
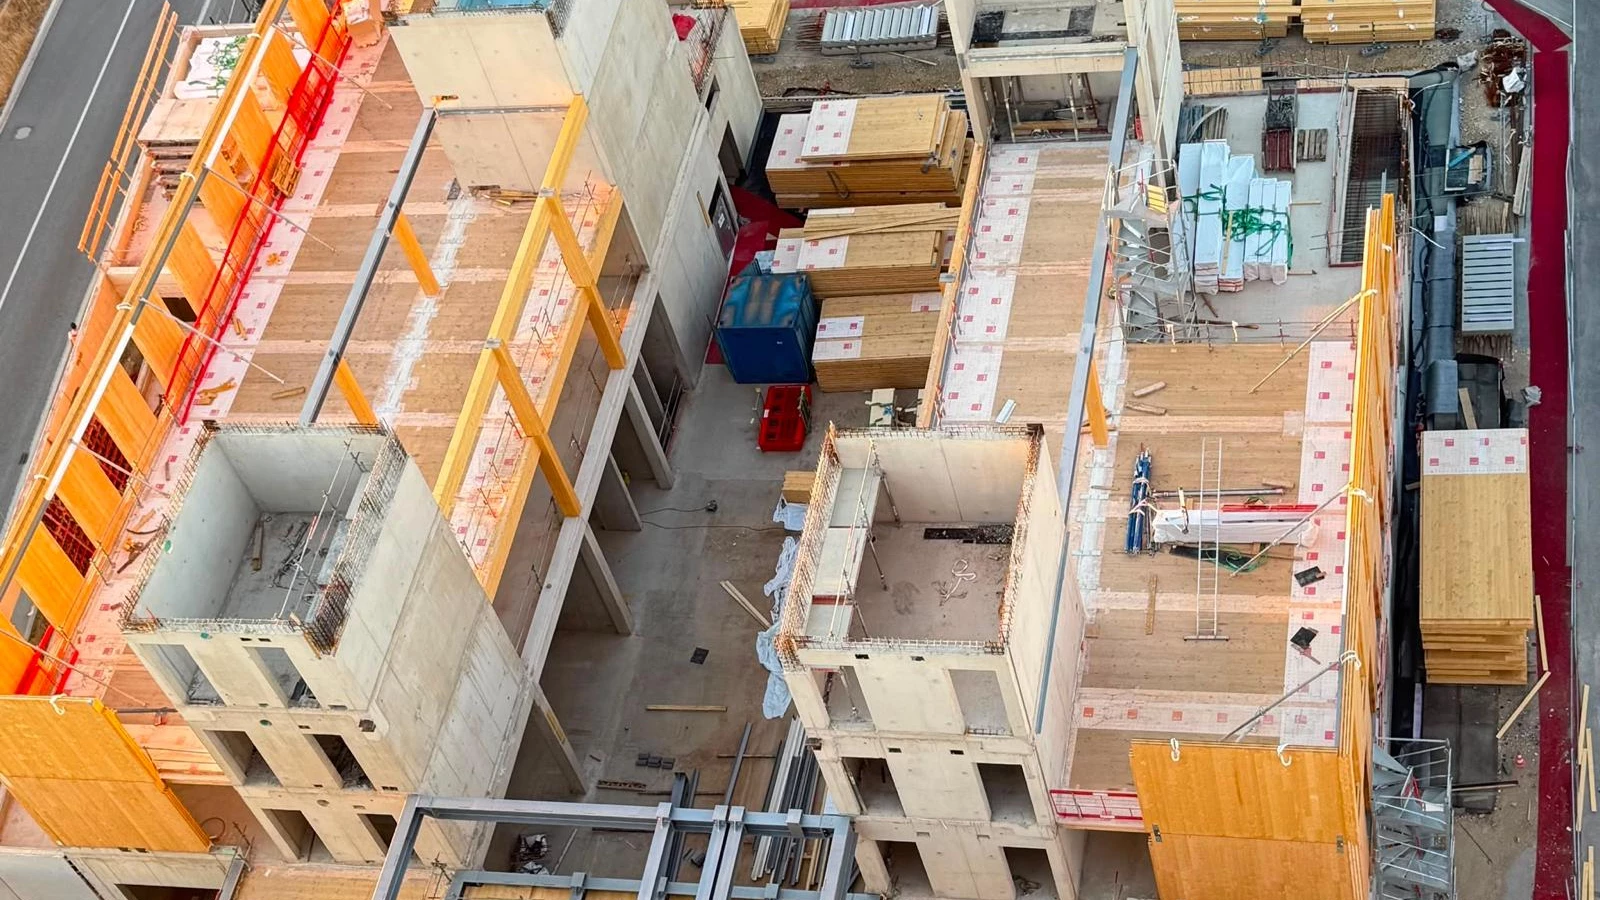
Crédit photo ARBONIS : 3ème étage en cours de pose
Project partners
| Client | CFL "Luxembourg Railway Company" (L) |
| Architect | BALLINIPITT Architectes, Luxembourg (L) |
| Concrete engineer | TPF Engineering, Bruxelles (B) |
| MEP engineer | BALLINIPITT Architectes, Luxembourg (L) |
| Quantity surveyor | BALLINIPITT Architectes, Luxembourg (L) |
| Inspection body | OGC, Bettembourg (L) |
| Carpenter | ARBONIS, Verosvres (F) |
Project details
Two 3-story buildings and four 4-story buildings
A future addition of one story is possible on the 3-story buildings
Atrium with exposed and recessed glulam portal frames, maximum span approximatively 10.6 m
Exposed CLT floors, roofs, and walls, with sprinkler systems inside and on the facades
Vertical stability provided by reinforced concrete cores and CLT shear walls
"Zig-Zag" style glass facades along the entire perimeter
Photo gallery
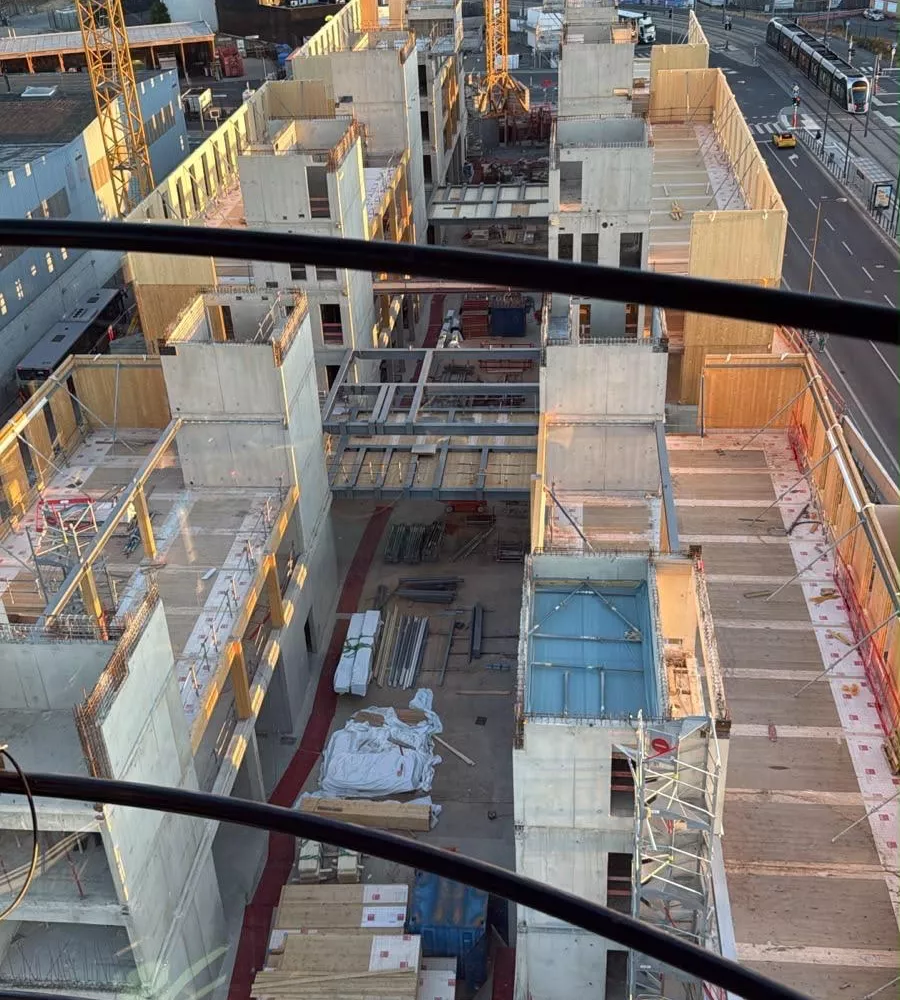
Crédit photo ARBONIS : Vue sur l’ensemble des bâtiments
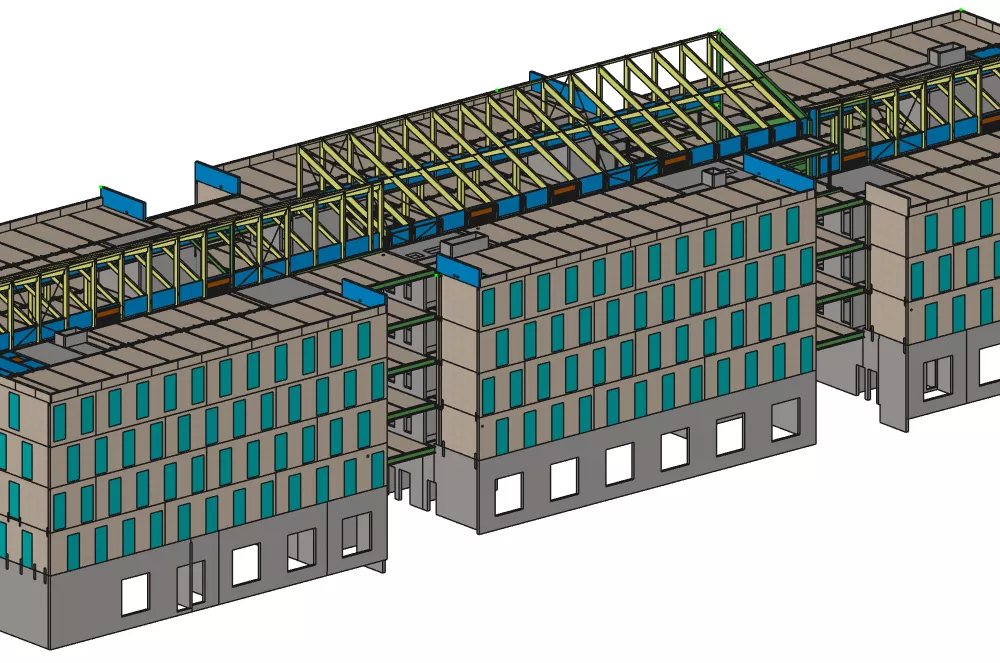
Perspective du projet : Extrait de la maquette 3D Cadwork