
Home
Execution studies and shop drawings
Execution studies and shop drawings
We also carry out complete studies for carpentry companies:
- EXE → Execution studies: general design assumptions, load path analysis, section calculations, settlement report, seismic modelling and modal analysis, fire resistance justification, execution drawings, book of typical details, coordination with other trades, etc.
- PAC → Shop and site drawings: connection calculations, BIM-compatible 3D model, erection drawings, book of details, cutting sheets for panels and members, fabrication drawings for steel parts, timber and hardware lists, etc.
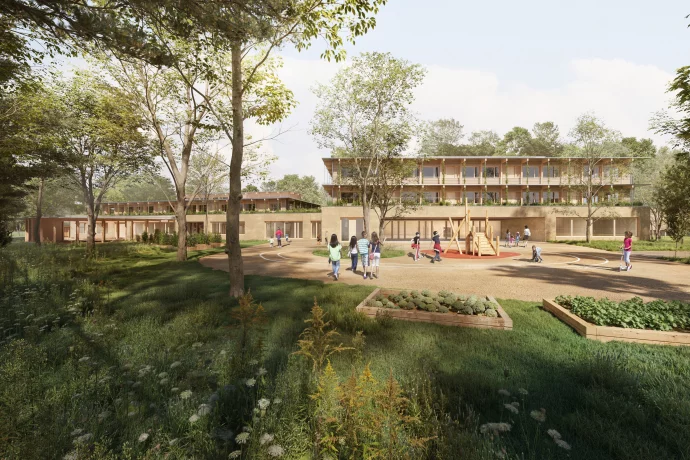
Crédit photo RHB Architectes : Perspective du projet
"Schongauer" School Complex in Strasbourg
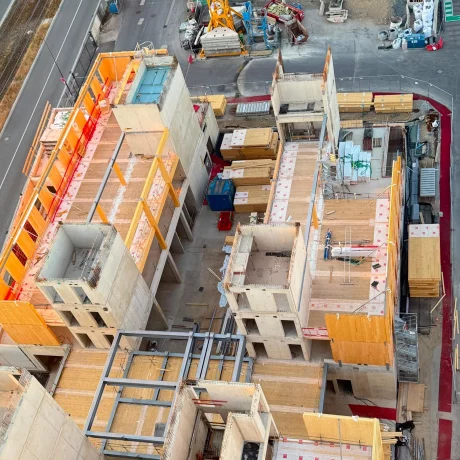
Crédit photo ARBONIS : 3ème étage en cours de pose
Administrative Building for the "CFL" in Luxembourg
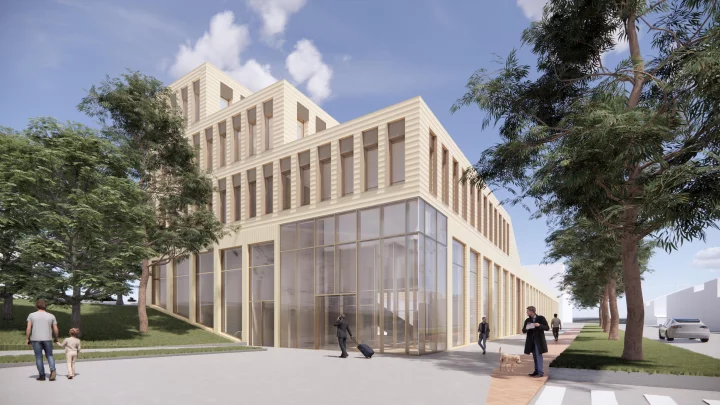
Crédit photo ECDM Architectes : Perspective du projet
Construction of Crédit Agricole's New Headquarters in Arras
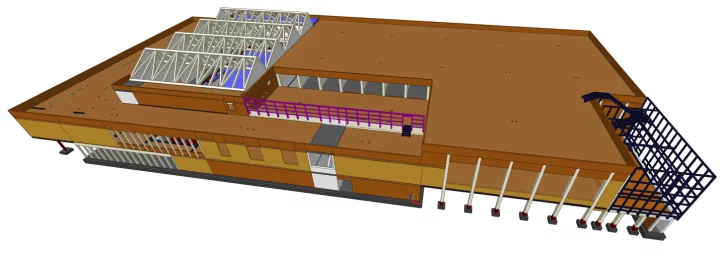
Perspective du projet : Extrait de la maquette structure
Sports Hall, New Technical High School in Bonnevoie, Luxembourg
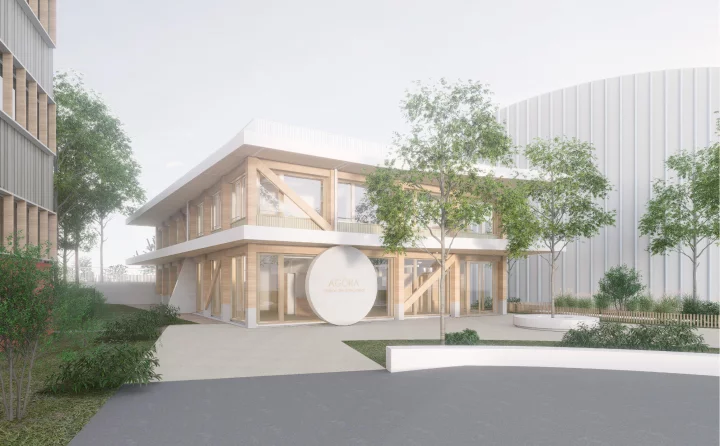
Crédit photo LT2A : Perspective du projet
Associations House, Paris 8 University Campus in Saint-Denis
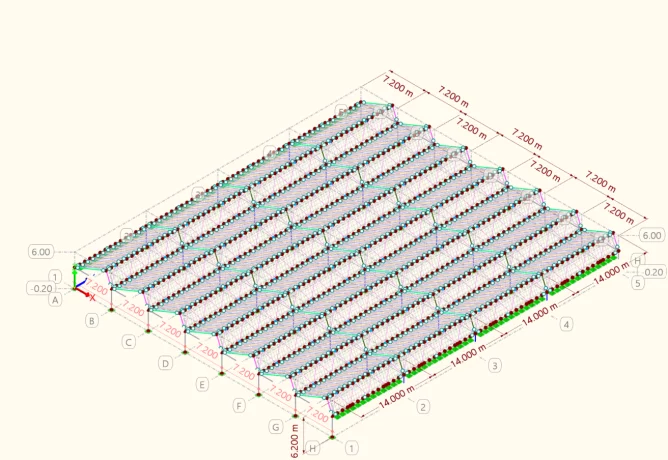
Modèle de calcul 3D « RFEM »
Renovation of the ADAPEI Papillons Blancs d’Alsace building in Sélestat
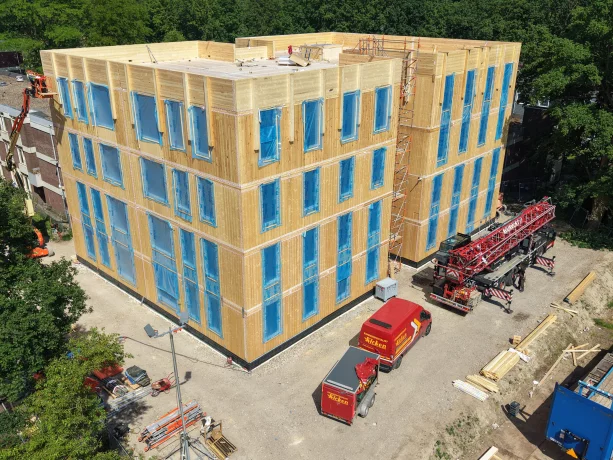
Crédit photo La Maison De Demain : Vue sur les façades CLT du bâtiment « L »
Construction of multi-family housing in Echt, the Netherlands
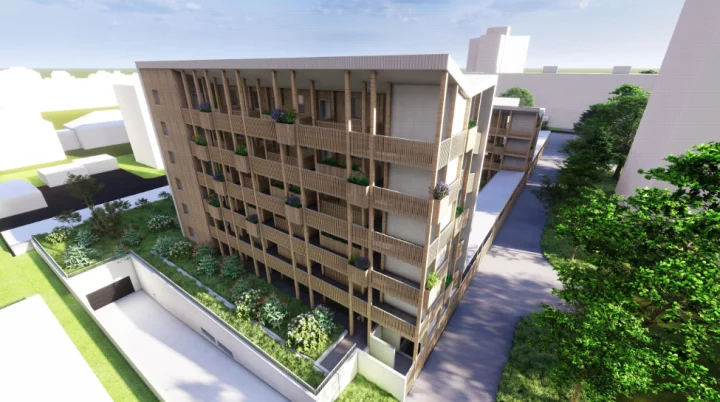
Crédit photo K&+ Architecture Globale : Perspective sur le bâtiment R+5
Construction of apartment buildings in Strasbourg-Cronenbourg
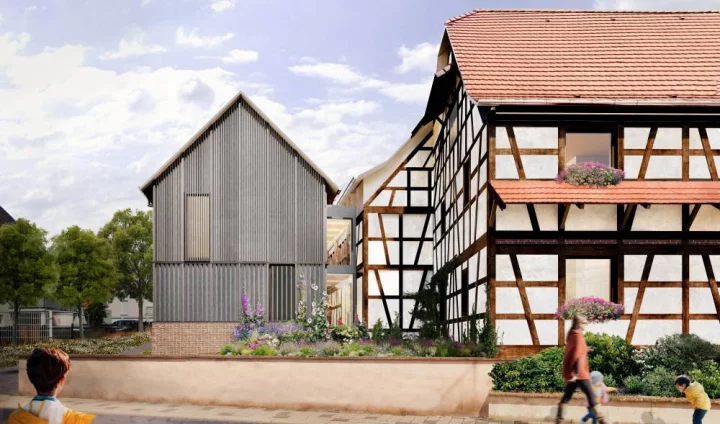
Crédit photo NUNC Architecture : Vue côté « Rue »
Conversion of a farmhouse and creation of an after-school and leisure centre (ALSH) in Gries
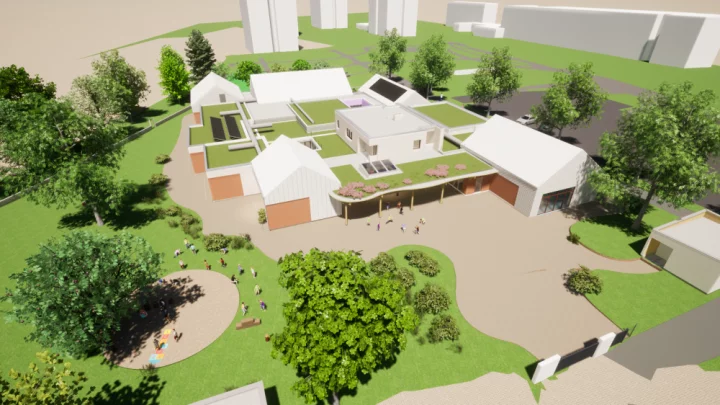
Crédit photo M-Associés Architectes : Perspective sur l’ensemble du projet
Restructuring and extension of the Bruche school in Molsheim
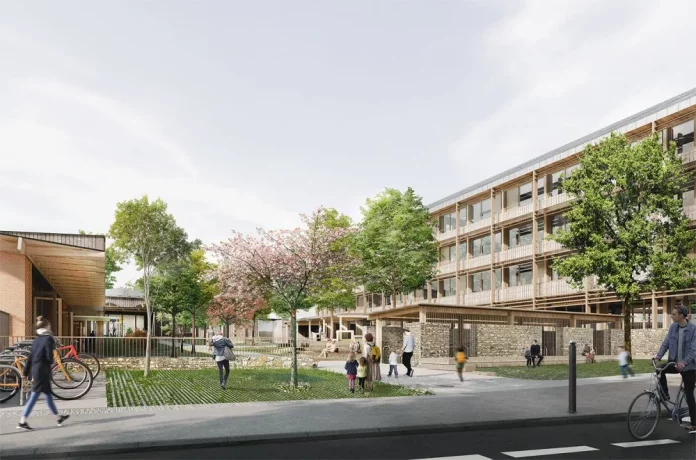
Crédit photo NUNC Architecture : Perspective sur le bâtiment Principale depuis la rue
Rehabilitation of the Vieilles Perrières school in Besançon
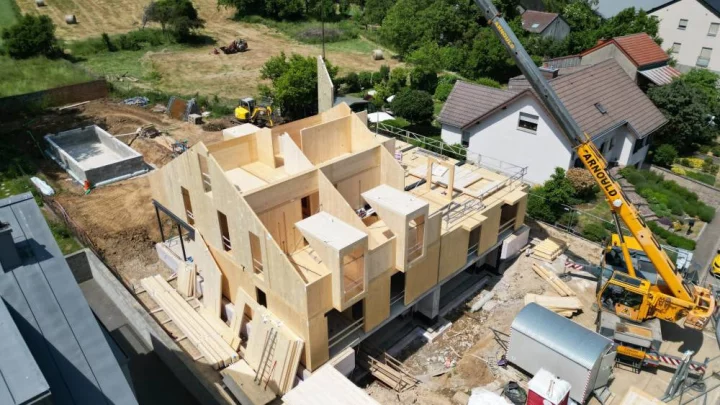
Crédit photo La Maison De Demain : Pose du premier étage
La Maison De Demain, various projects
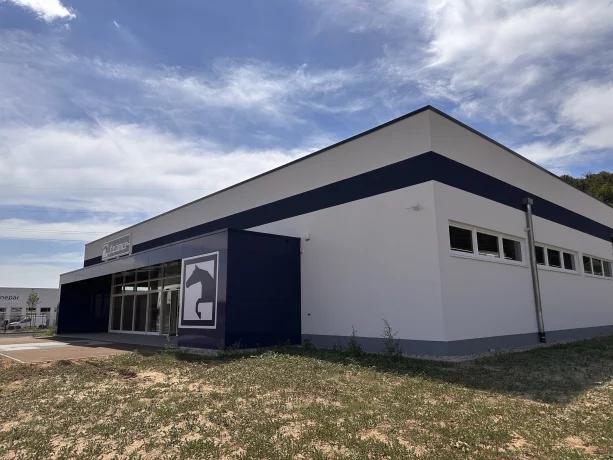
Crédit photo SCHLEGEL Gmbh et Holzbau AMANN : Vue extérieure – Côté « entrée principale »
KRÄMER Equestrian in Grenay
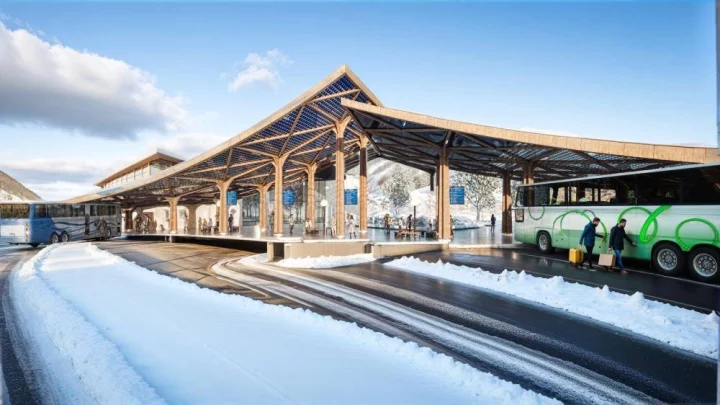
Crédit photo SP Architecte : Perspectives du projet
Creation of 2 photovoltaic carports in Bourg-Saint-Maurice
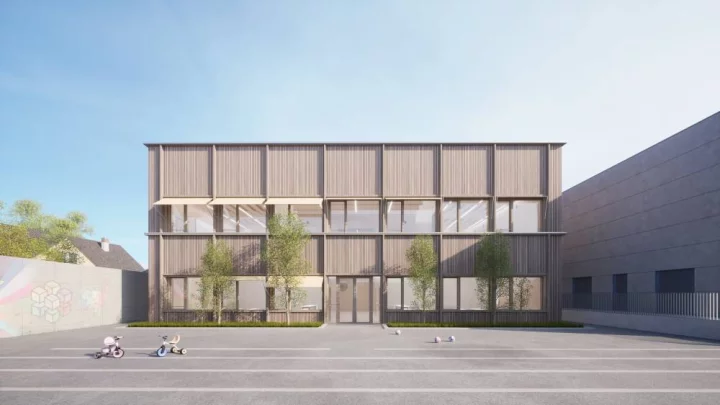
Crédit photo RHB Architectes : Vue extérieure de la façade côté cour
Extension of the « Pierre CURIE » school in Erstein
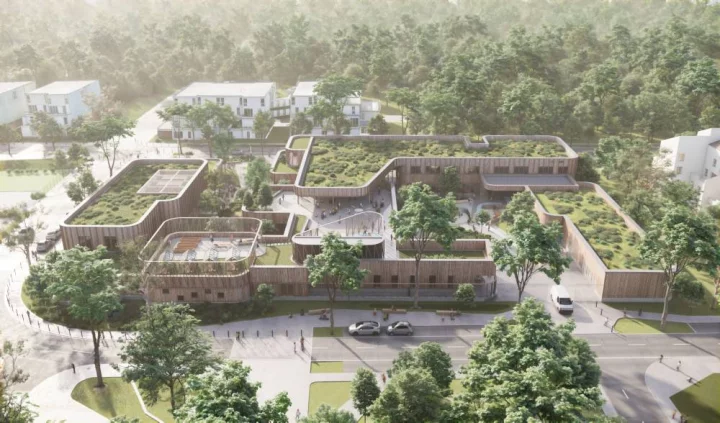
Crédit photo BPLUSB Architectures : Perspective sur l’ensemble du projet
« Les Fleurs Feugrais » school complex in Cléon
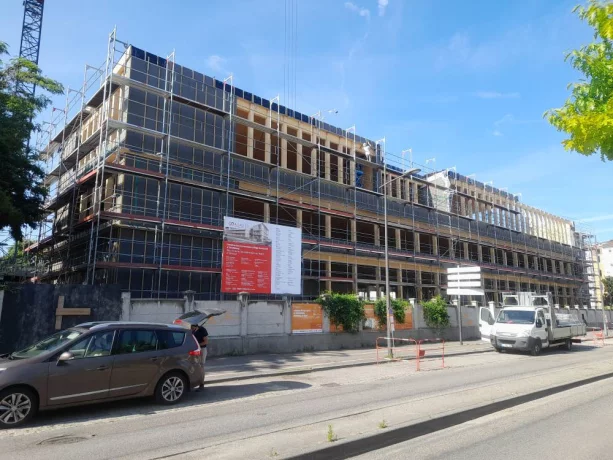
New secondary school in Strasbourg Neuhof
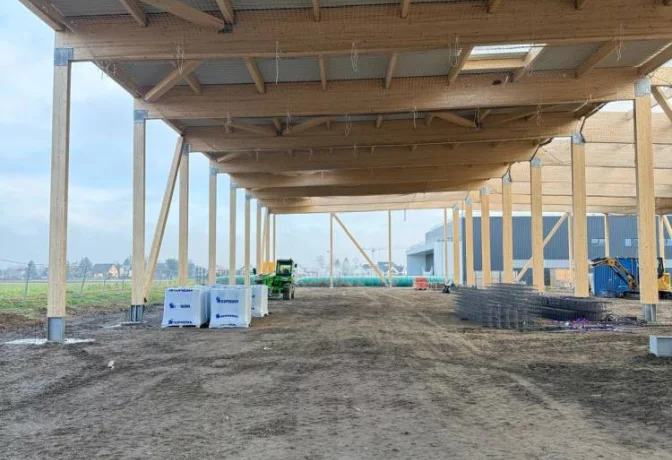
Crédit photo Sparkes - Bâtiment en cours de pose
Construction of the « CARL STAHL » head office in Ittenheim
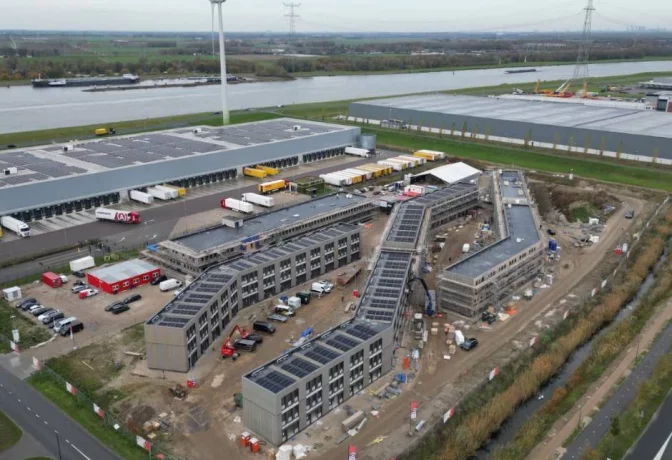
Crédit photo La Maison De Demain : Vue aérienne du complexe
Construction of 60 housing units in Dordrecht, Netherlands
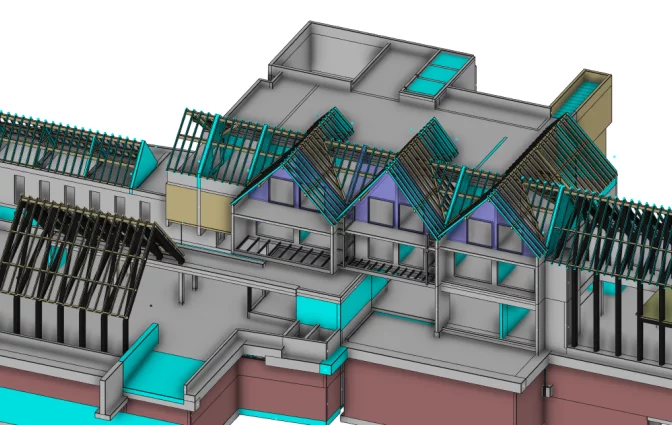
Perspective du projet issue de la maquette 3D