
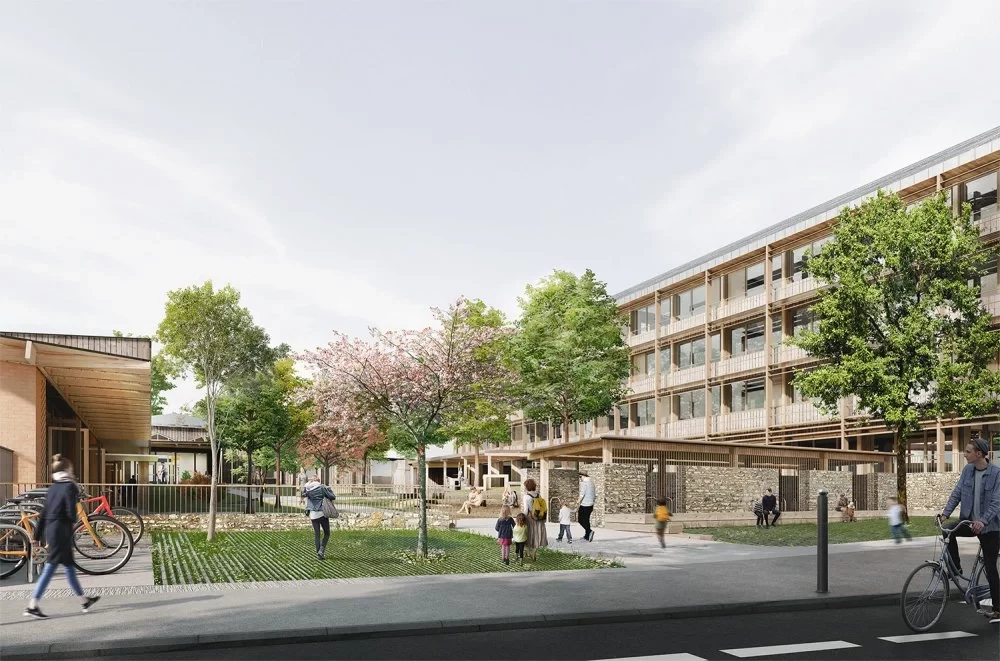
Rehabilitation of the Vieilles Perrières school in Besançon
Project partners
| Client | City of Besançon Contact: 03.81.61.50.50. |
| Architect | NUNC Architectes, Eckbolsheim |
| Concrete engineer | SIB Etudes, Wolfisheim |
| MEP engineer | Solares Bauen, Strasbourg |
| Quantity surveyor | GECOBAT, Lipsheim |
| Inspection body | Véritas, Besançon |
| Carpenter | Not yet known |
Project details
- Timber-frame walls and roof boxes prefabricated in the workshop, with thick insulation
- Timber-concrete composite floor spanning 8.9 m, connected by steel connectors
- Exposed timber structure
- Exposed CLT panels on the canopies and covered playground
- Pre-greyed, open-jointed vertical Douglas fir cladding, class 3.2
- Thermal features: bio-based materials and wood fibre insulation
- Labels: Local timber
Photo gallery
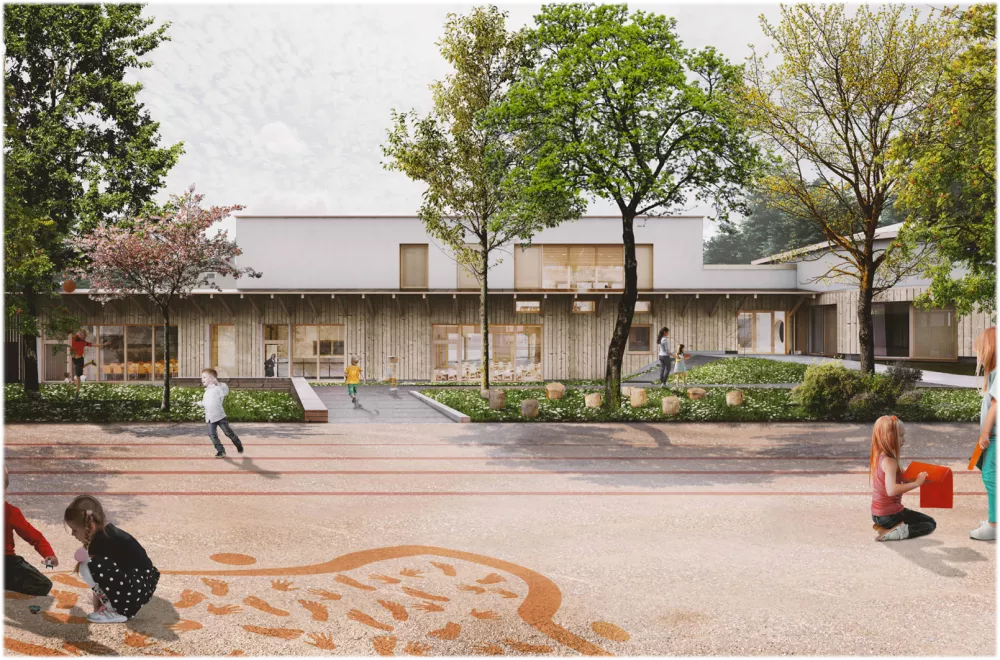
Crédit photo NUNC Architecture : Vue sur la cour intérieure
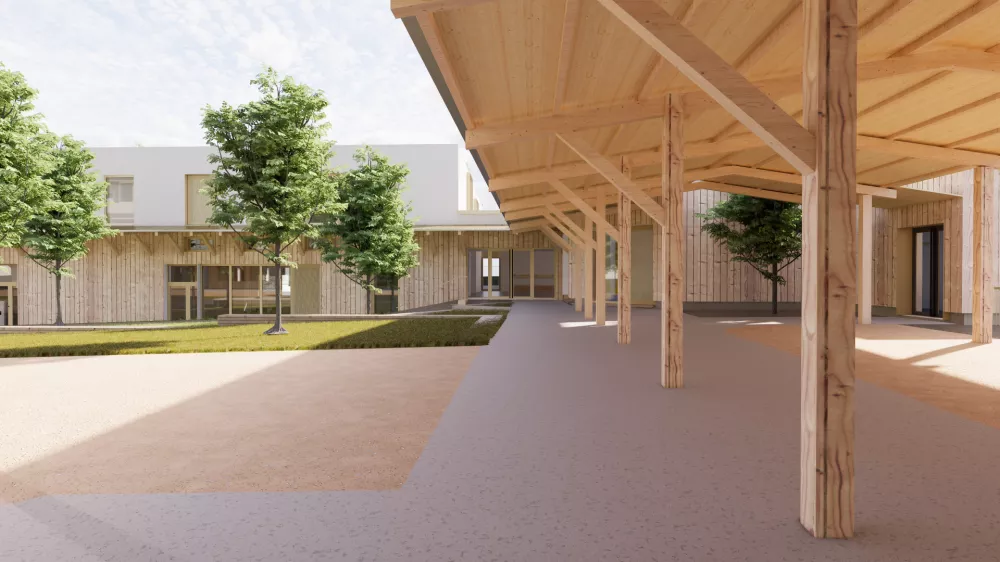
Crédit photo NUNC Architecture : Vue sur le préau avec charpente apparente