Designing the timber structures of tomorrow

A timber structural engineering firm since 2004, we work throughout France and French-speaking countries (Belgium, Luxembourg, Africa).
Timber and hybrid structures for all your projects, from housing to public buildings.

Our areas of expertise

Housing, schools, sports or cultural facilities, public buildings: we design timber and hybrid structures for all types of buildings.
From the simplest to the most complex construction, our expertise adapts to every project.

1

Project management assignment

1

Project management assignment

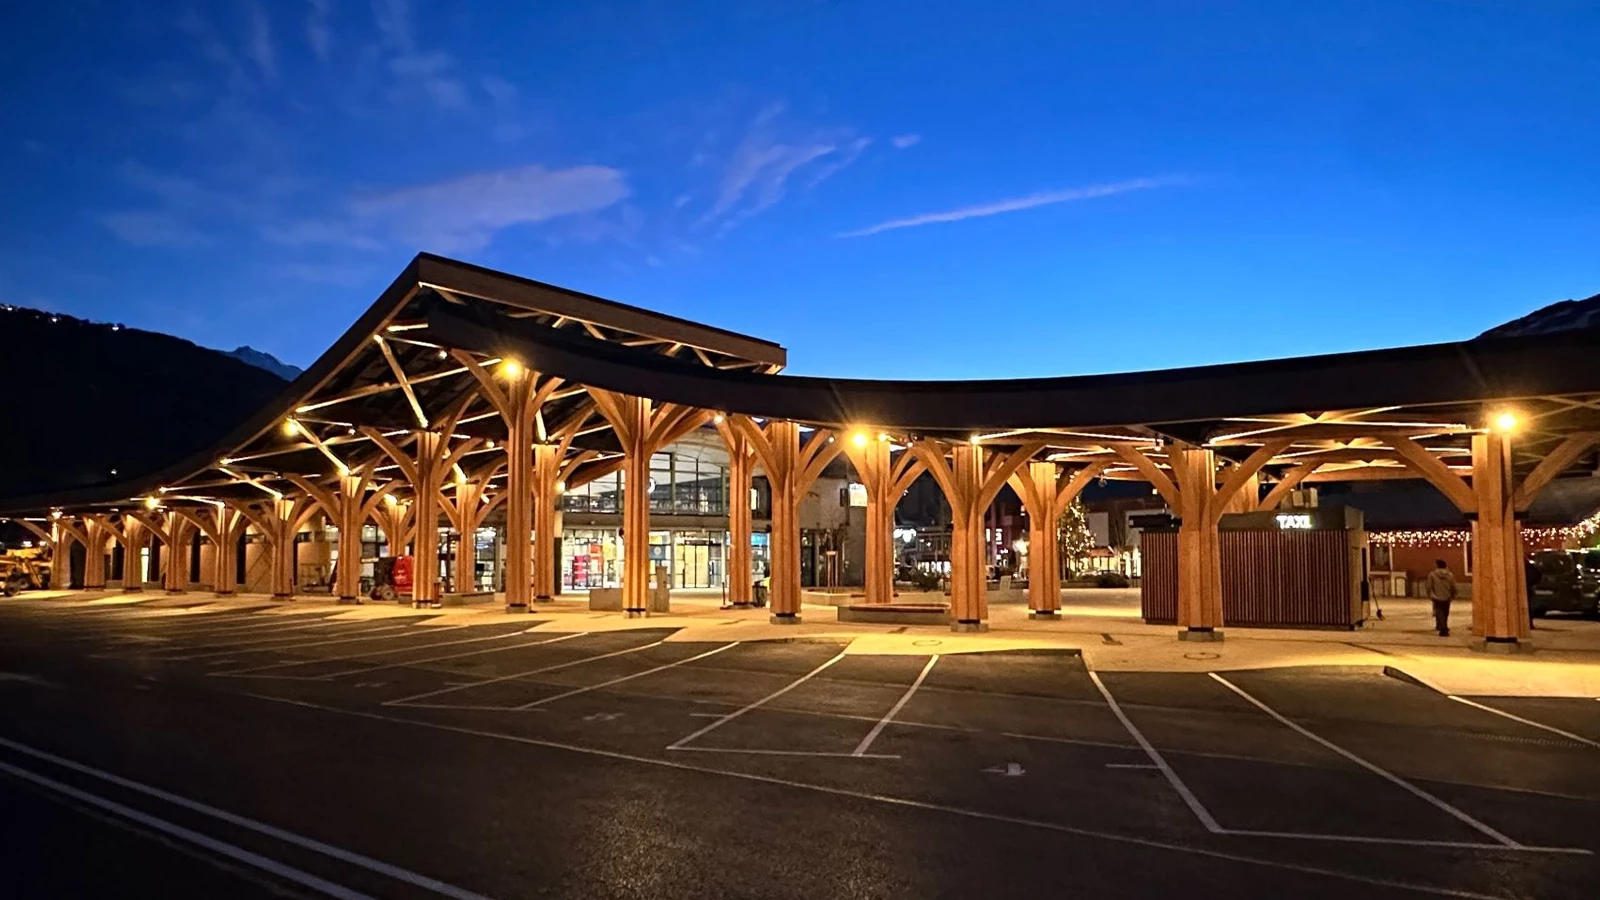
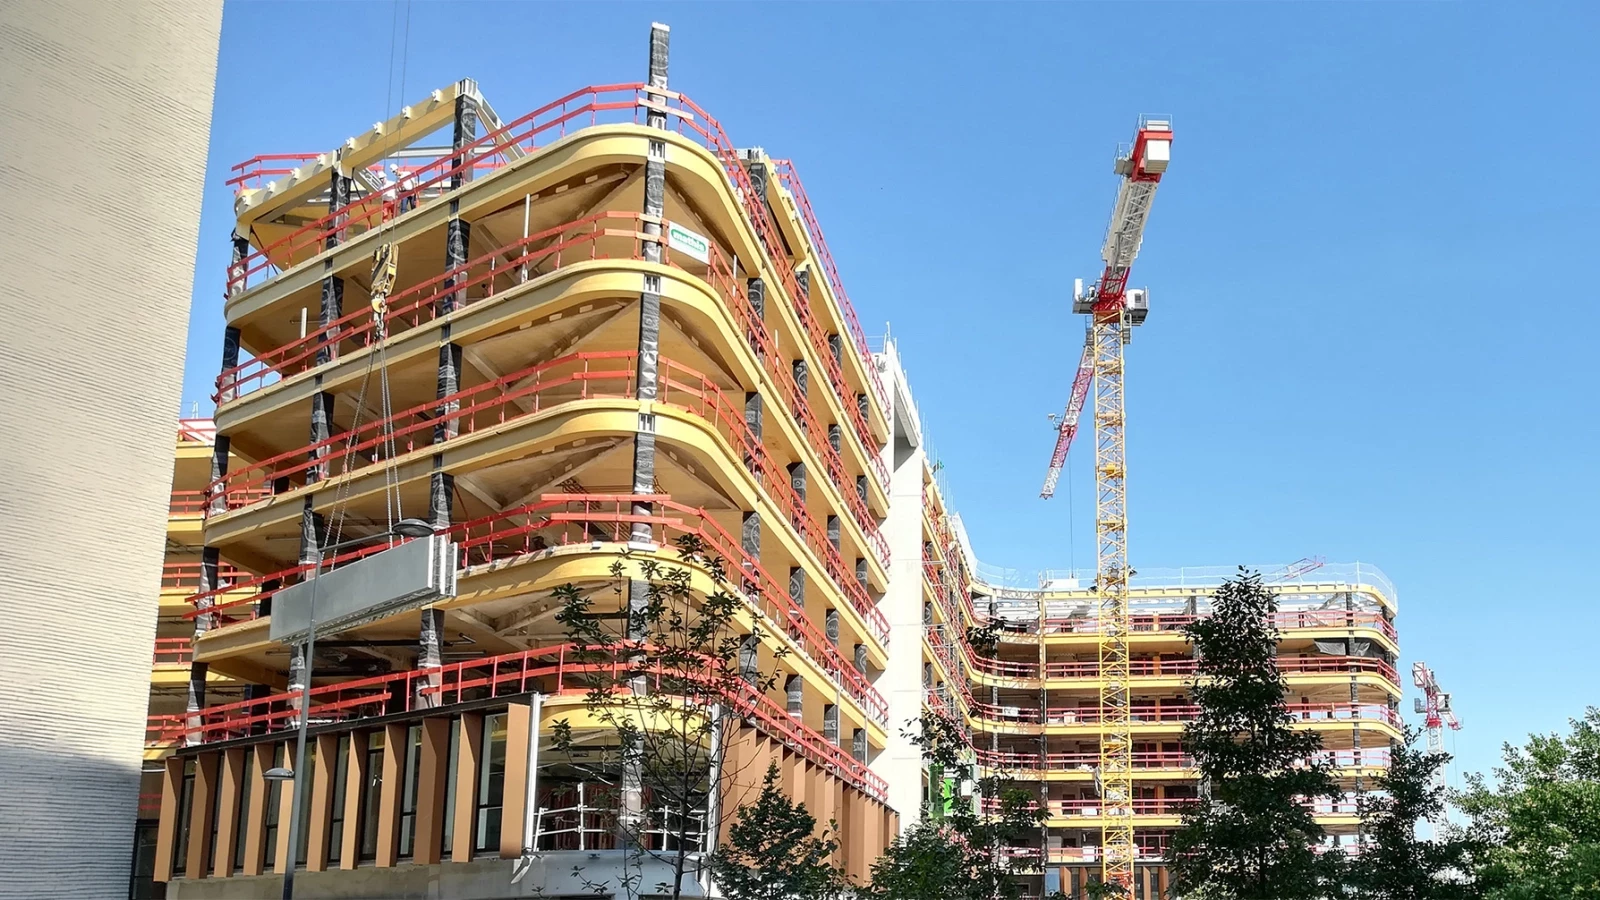
Our engineering firm was founded in 2004. We carry out all kinds of timber structure studies, from the smallest constructions (bus shelters, for example) to large and even exceptional structures, as our references show.

Project management assignment

2

Execution studies and shop drawings

2

Execution studies and shop drawings

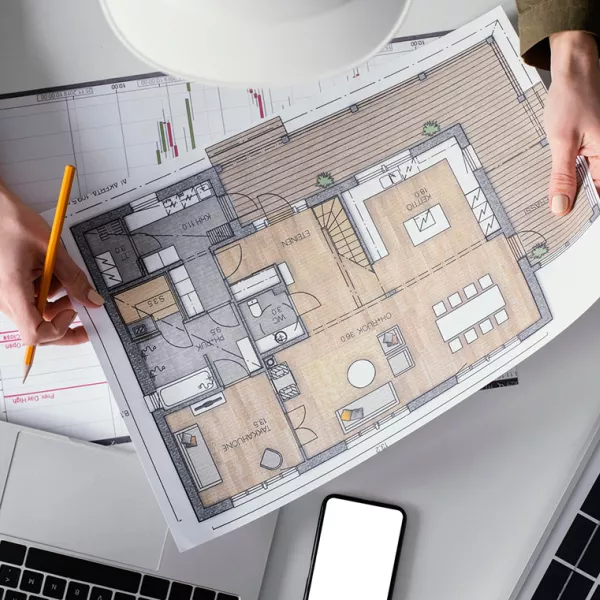
We also carry out complete studies for carpentry companies.

Execution studies and shop drawings

3

Diagnosis and renovation of old structures

3

Diagnosis and renovation of old structures

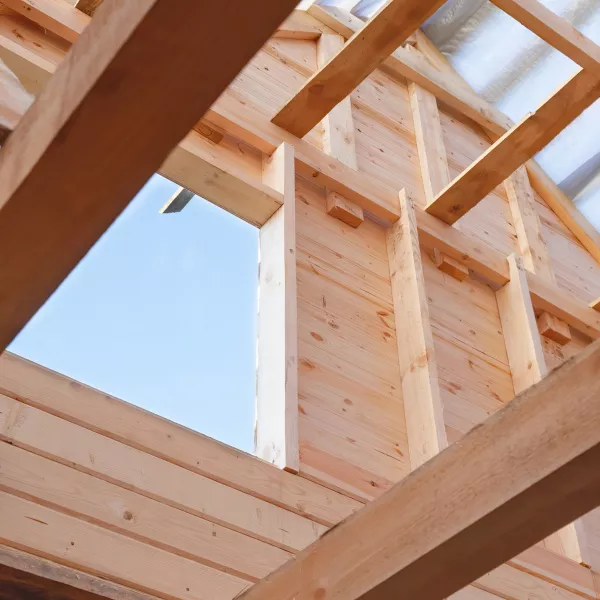
We also carry out diagnoses and expert assessments of existing and old structures. Our assignments include:

Diagnosis and renovation of old structures
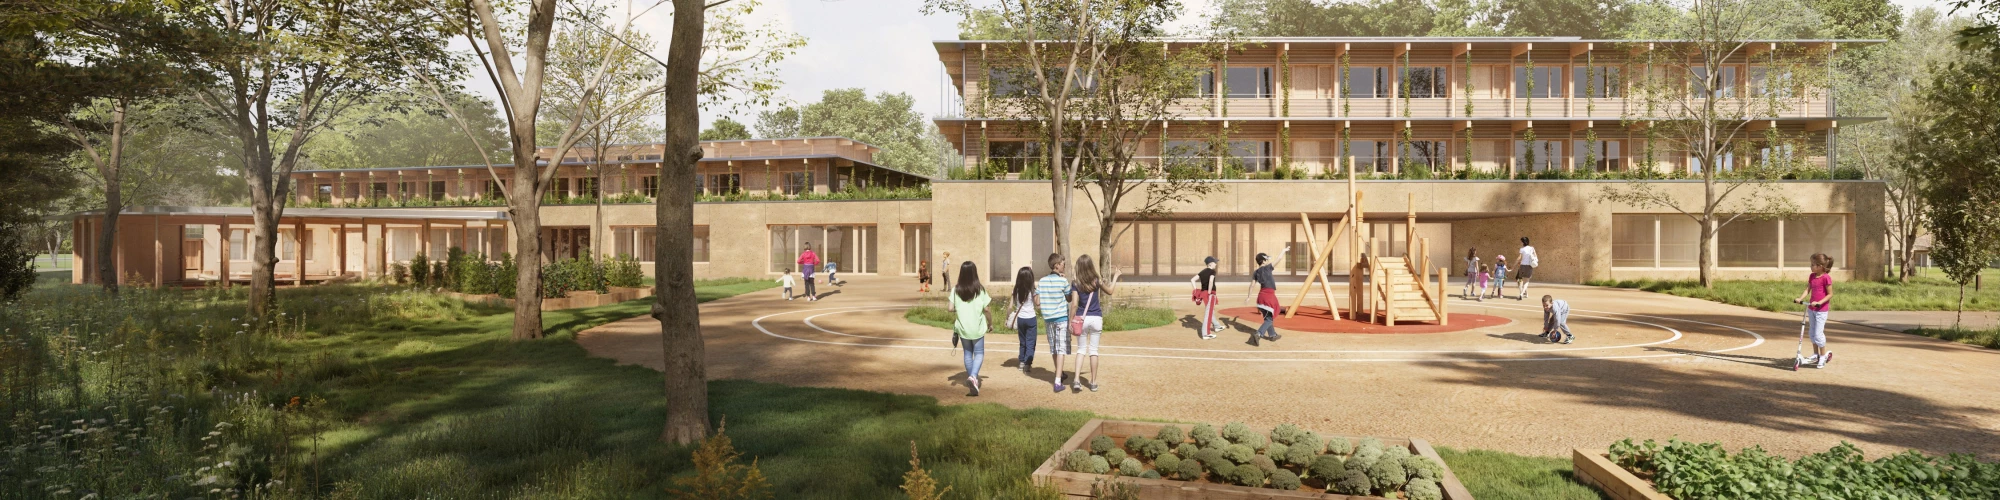
"Schongauer" School Complex in Strasbourg
Crédit photo RHB Architectes : Perspective du projet
Grand Est In planning

"Schongauer" School Complex in Strasbourg

Workshop-prefabricated timber-frame walls and roof cassettes with straw insulation
Perimeter load-bearing structure consisting of glued-laminated timber posts and beams
Classroom floors made of ribbed CLT panels, with a span of 8.3 m
Perimeter cantilevered caps, with visible 3-ply panels on the underside
Class 3 siding and furring strips, made of Douglas
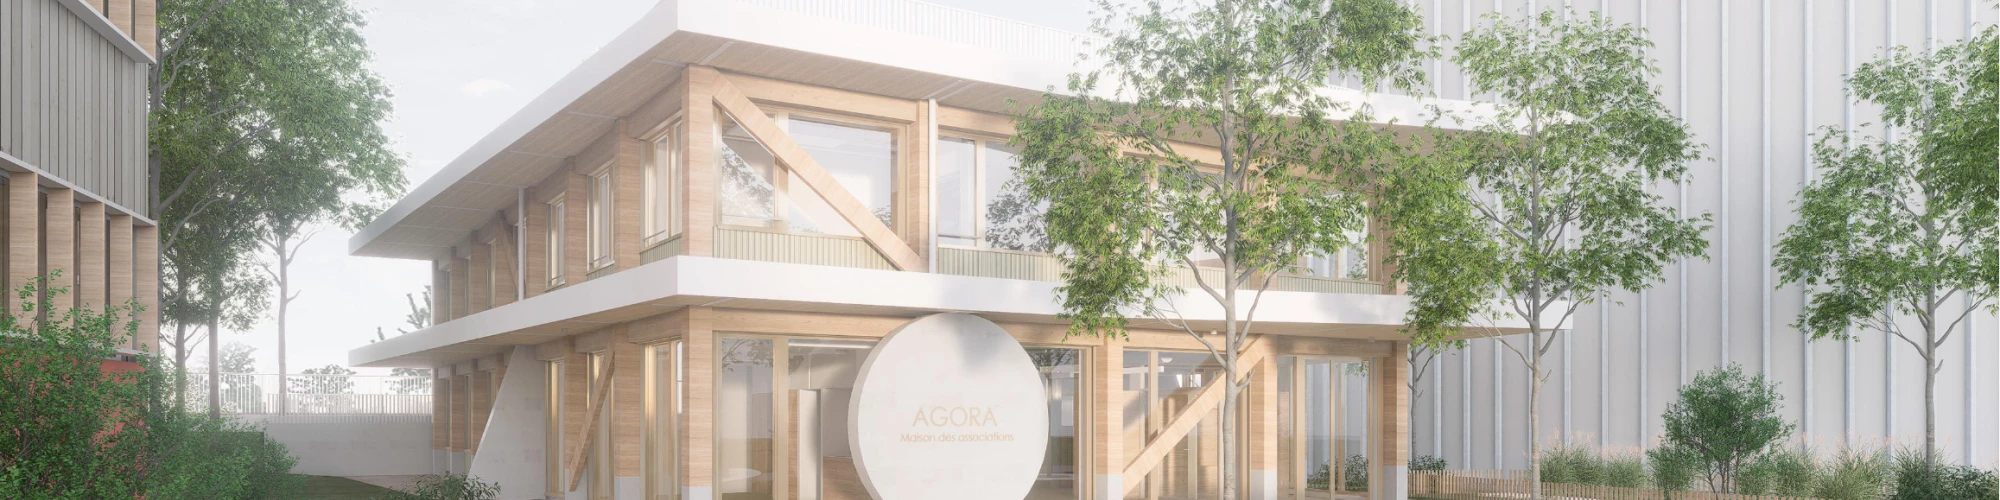
Associations House, Paris 8 University Campus in Saint-Denis
Crédit photo LT2A : Perspective du projet
Paris / Central France Under construction

Associations House, Paris 8 University Campus in Saint-Denis

CLT roof and floor panels, with visible-grade finish on the underside
Exposed glulam post-beam-brace structure made of Douglas
Perimeter canopies constructed with CLT panels and metal brackets embedded in the glulam posts
Lateral stability bracing on three facades
Cantilevers overhangs extending up to 3.6 m

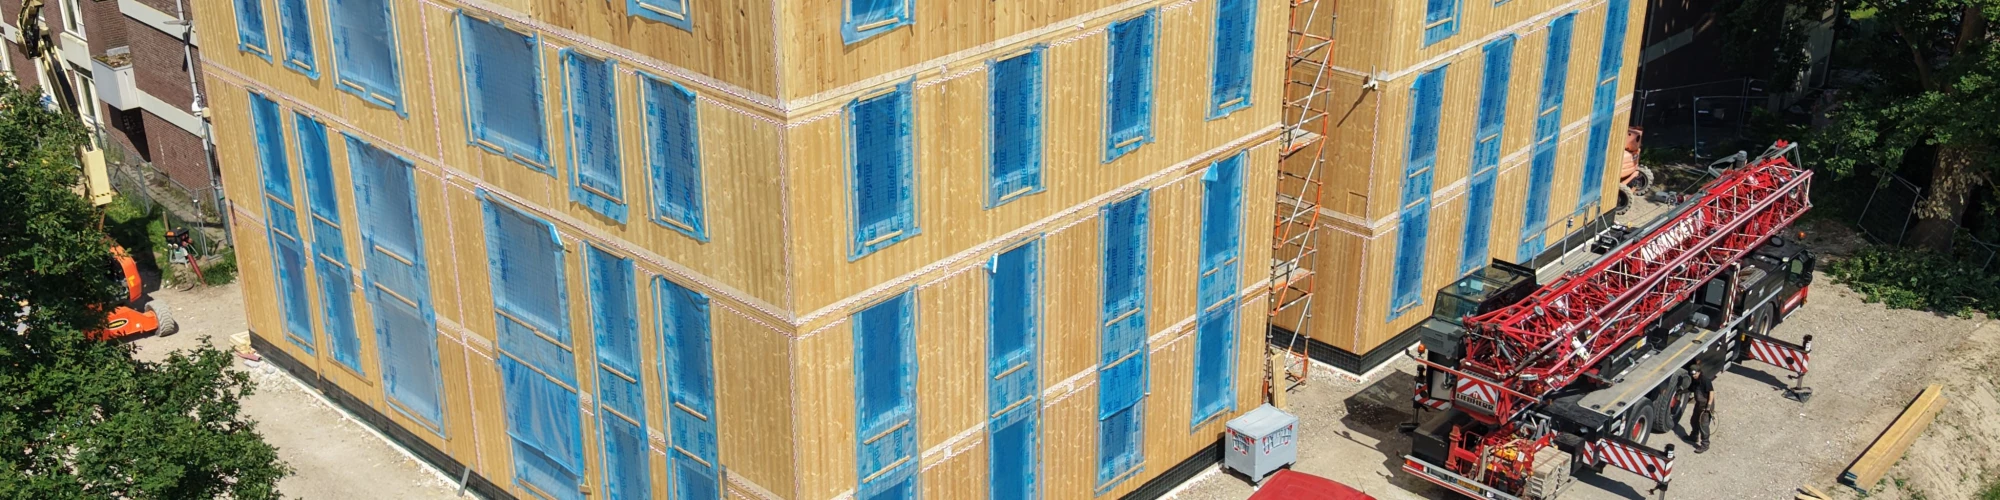
Construction of multi-family housing in Echt, the Netherlands
Crédit photo La Maison De Demain : Vue sur les façades CLT du bâtiment « L »
Etranger Under construction

Construction of multi-family housing in Echt, the Netherlands

Residential and office projects, up to four stories high
Complete structures made of exposed cross-laminated timber (CLT) panels: floors, roofs, facades, and interior walls
Supplementary load-bearing structures using glued-laminated or steel posts and beams
Rooftop technical rooms constructed with steel framing
Electrical conduits and various utility lines integrated into the CLT elements

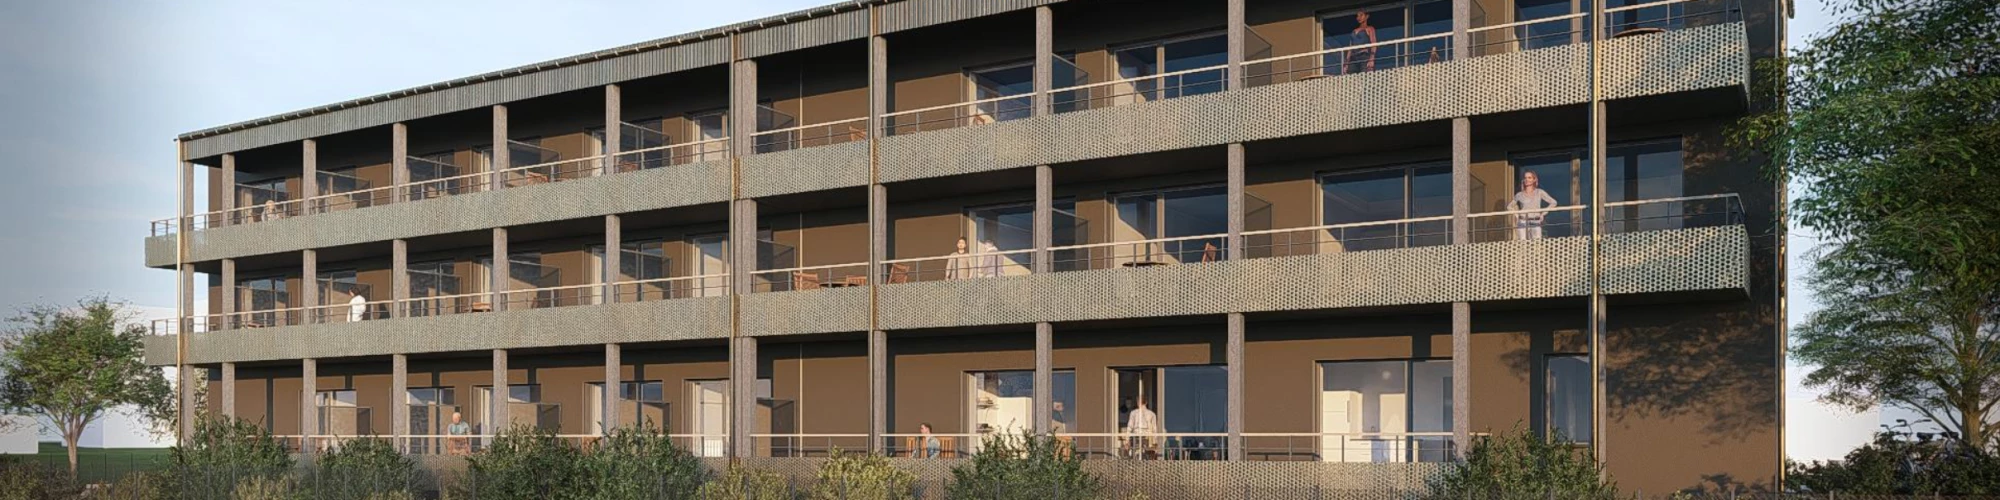
Construction of a guest house in Pont-à-Mousson
Crédit photo K&+ Architecture Globale : Façade arrière avec balcons
Grand Est In planning

Construction of a guest house in Pont-à-Mousson

Roof structure with KVH rafters, KVH purlins and glued-laminated timber
Secondary framing against reinforced concrete walls, 380 mm thick insulation
320 mm thick timber-framed walls in the HVAC room, with wood fibre insulation
External facades with timber cladding and render, as per the facades

The company

With more than 20 years of experience in timber, our field of activity now covers the whole of France and French-speaking countries such as Belgium, Luxembourg and Africa, as well as other countries such as Germany, Austria and the Netherlands.

Know-how based on international experience and exceptional projects
Use of regional or local timber
Our experience in all aspects of timber structures
Production of shop and site drawings

Let's talk about your project

We are ready to turn your vision into a strong and lasting structure.

Contact us