
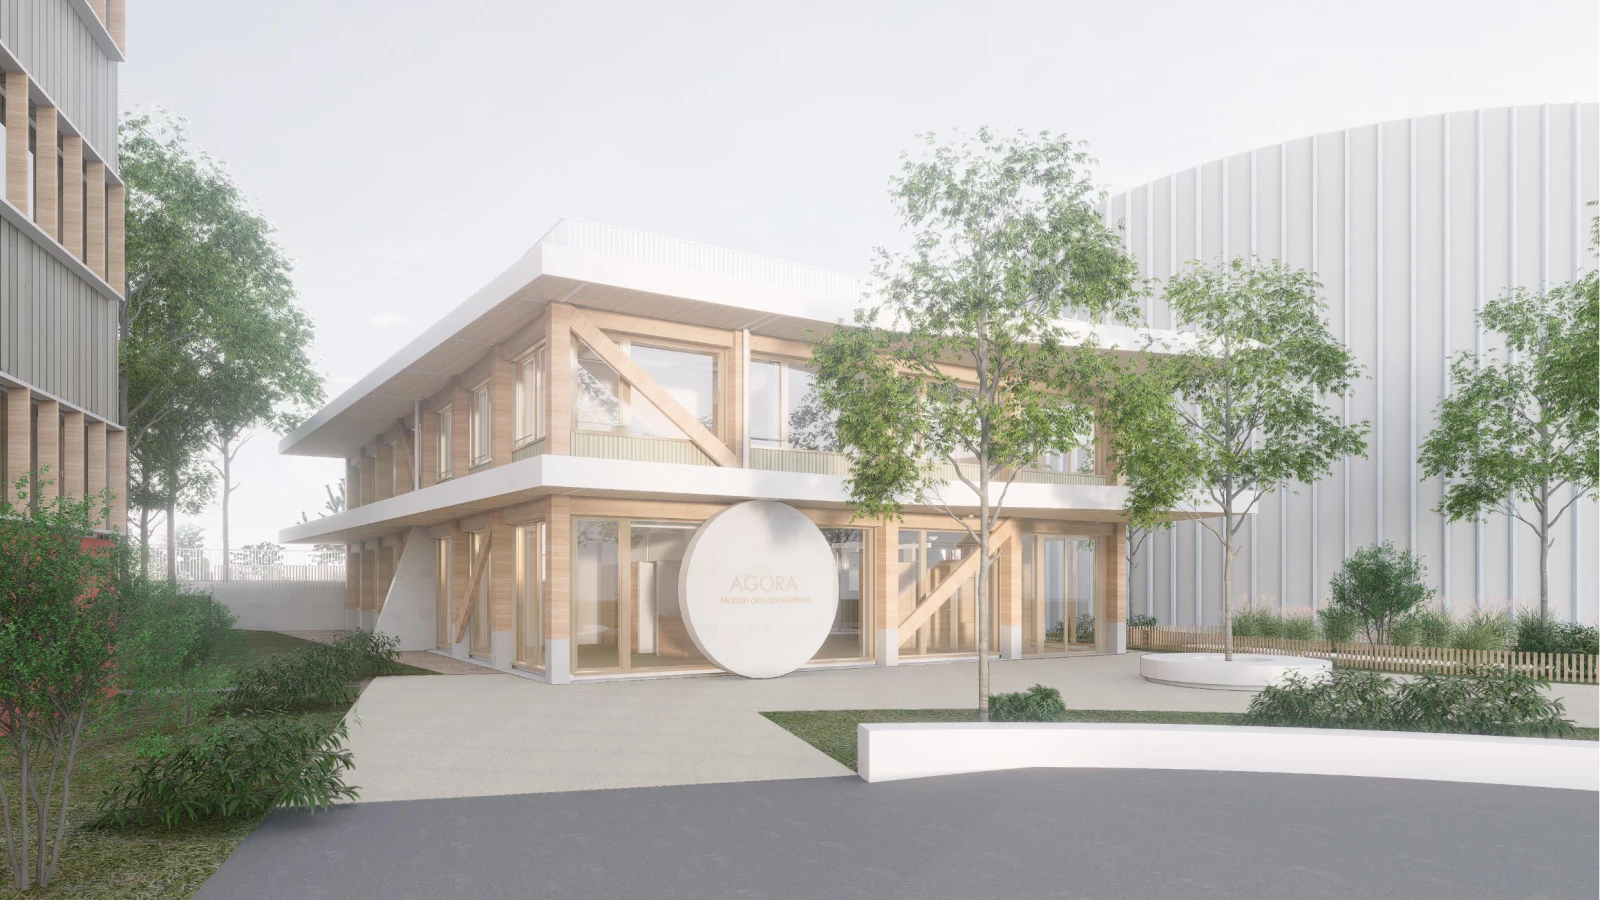
Crédit photo LT2A : Perspective du projet
Project partners
| Client | Université Paris 8 in Saint-Denis Contact: 01.49.40.67.89. |
| Architect | LT2A, Paris |
| Concrete engineer | MAKE Ingénierie, Paris |
| MEP engineer | YAC Ingénierie, Chiché |
| Quantity surveyor | ATEC, Paris |
| Inspection body | VERITAS, Champs-sur-Marne |
| Carpenter | RIALLAND, Montmagny |
Project details
CLT roof and floor panels, with visible-grade finish on the underside
Exposed glulam post-beam-brace structure made of Douglas
Perimeter canopies constructed with CLT panels and metal brackets embedded in the glulam posts
Lateral stability bracing on three facades
Cantilevers overhangs extending up to 3.6 m
Photo gallery
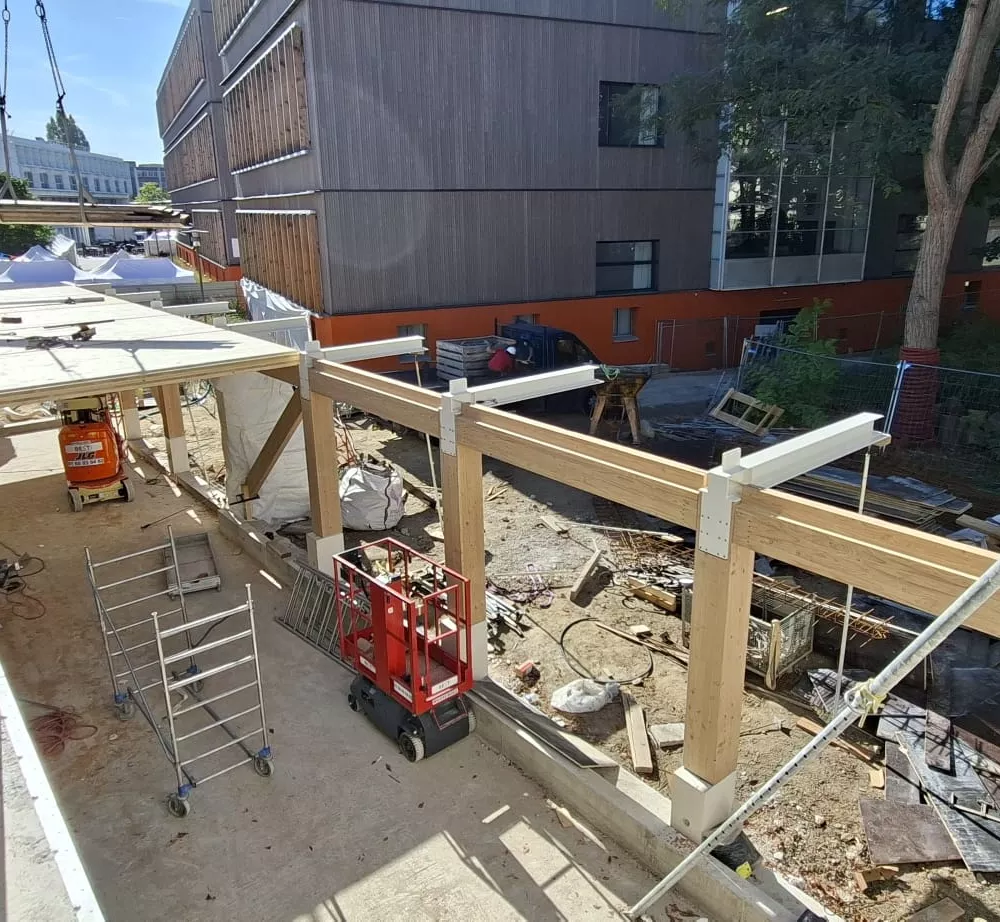
Crédit photo RIALLAND : Pose d’une dalle de plancher CLT
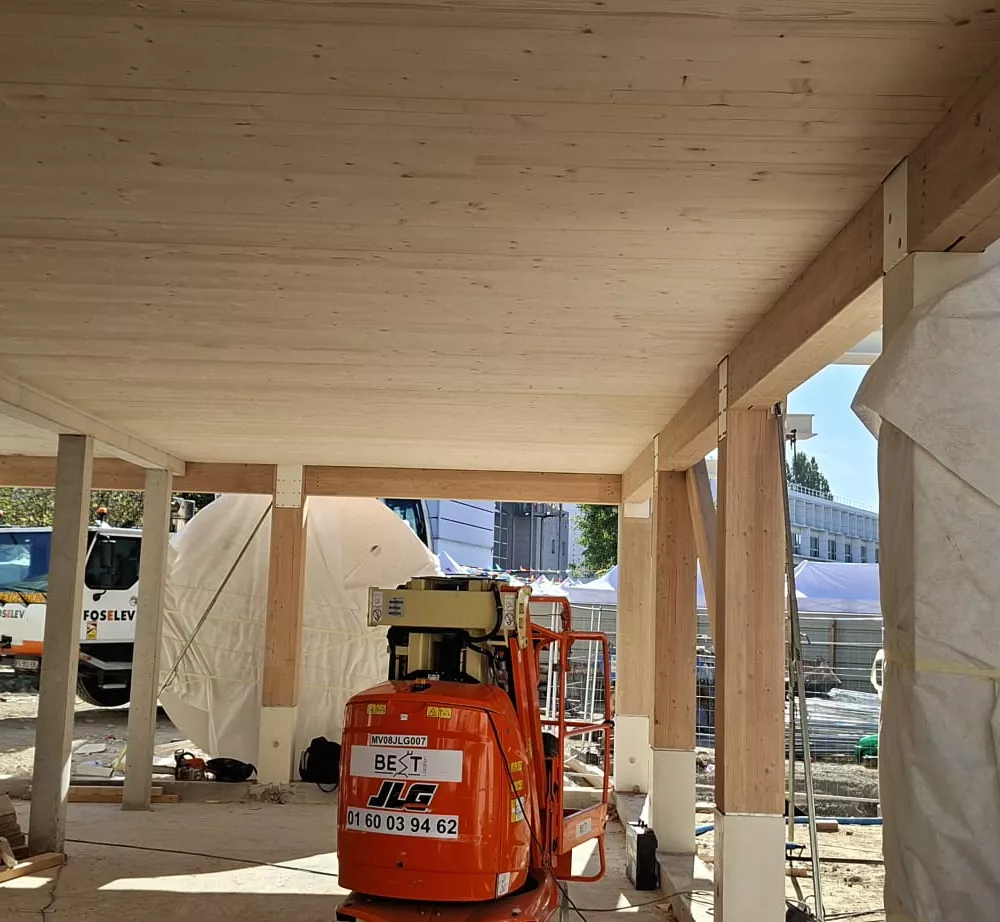
Crédit photo RIALLAND : Structure bois apparente
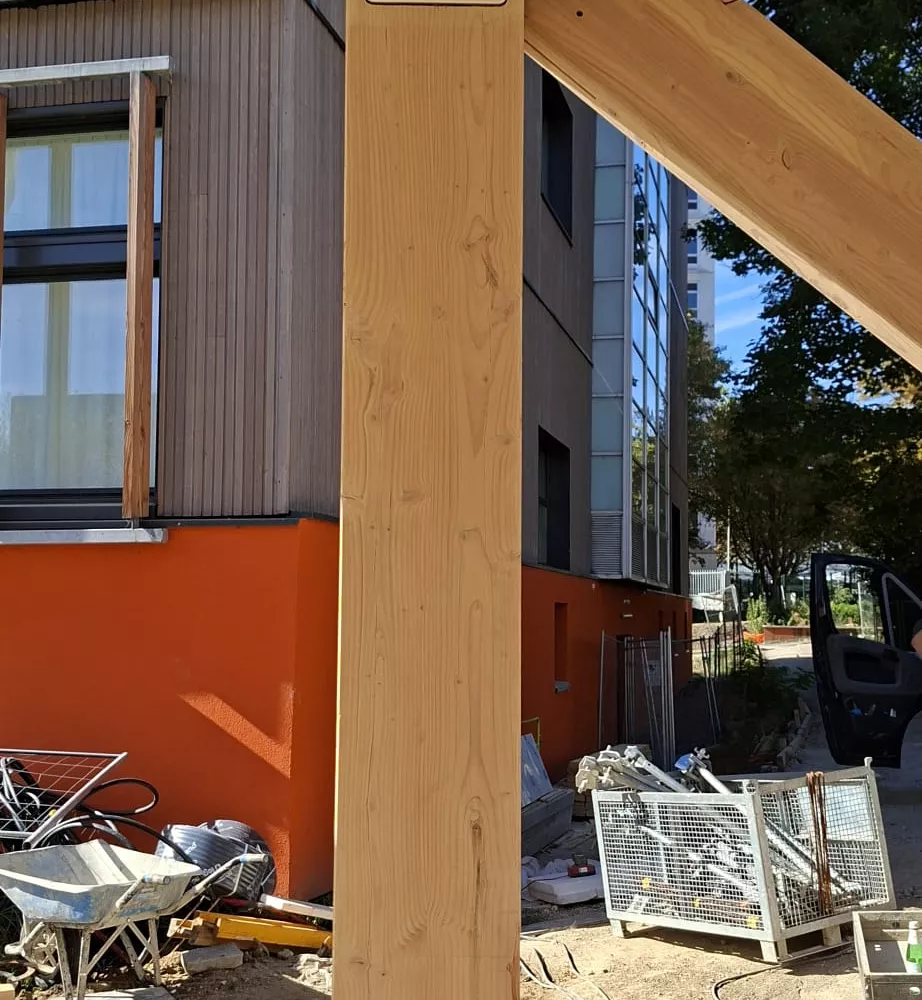
Crédit photo RIALLAND : Ferrures fixées sur les poteaux BLC