

Home
Project management assignment
Project management assignment
Our engineering firm was founded in 2004. We carry out all kinds of timber structure studies, from the smallest constructions (bus shelters, for example) to large and even exceptional structures, as our references show. On public or private projects, we support the project management team throughout all phases of the project, from initial design to handover, drawing on our experience and know-how. Our assignments are as follows:
- ESQ → Sketch design
- APS → Preliminary outline design
- APD → Final preliminary design
- PRO / DCE → Project design and tender documents
- ACT → Assistance with the award of works contracts
- EXE → Execution studies
- VISA → Approval of execution studies
- DET → Site supervision
- AOR → Assistance with handover operations
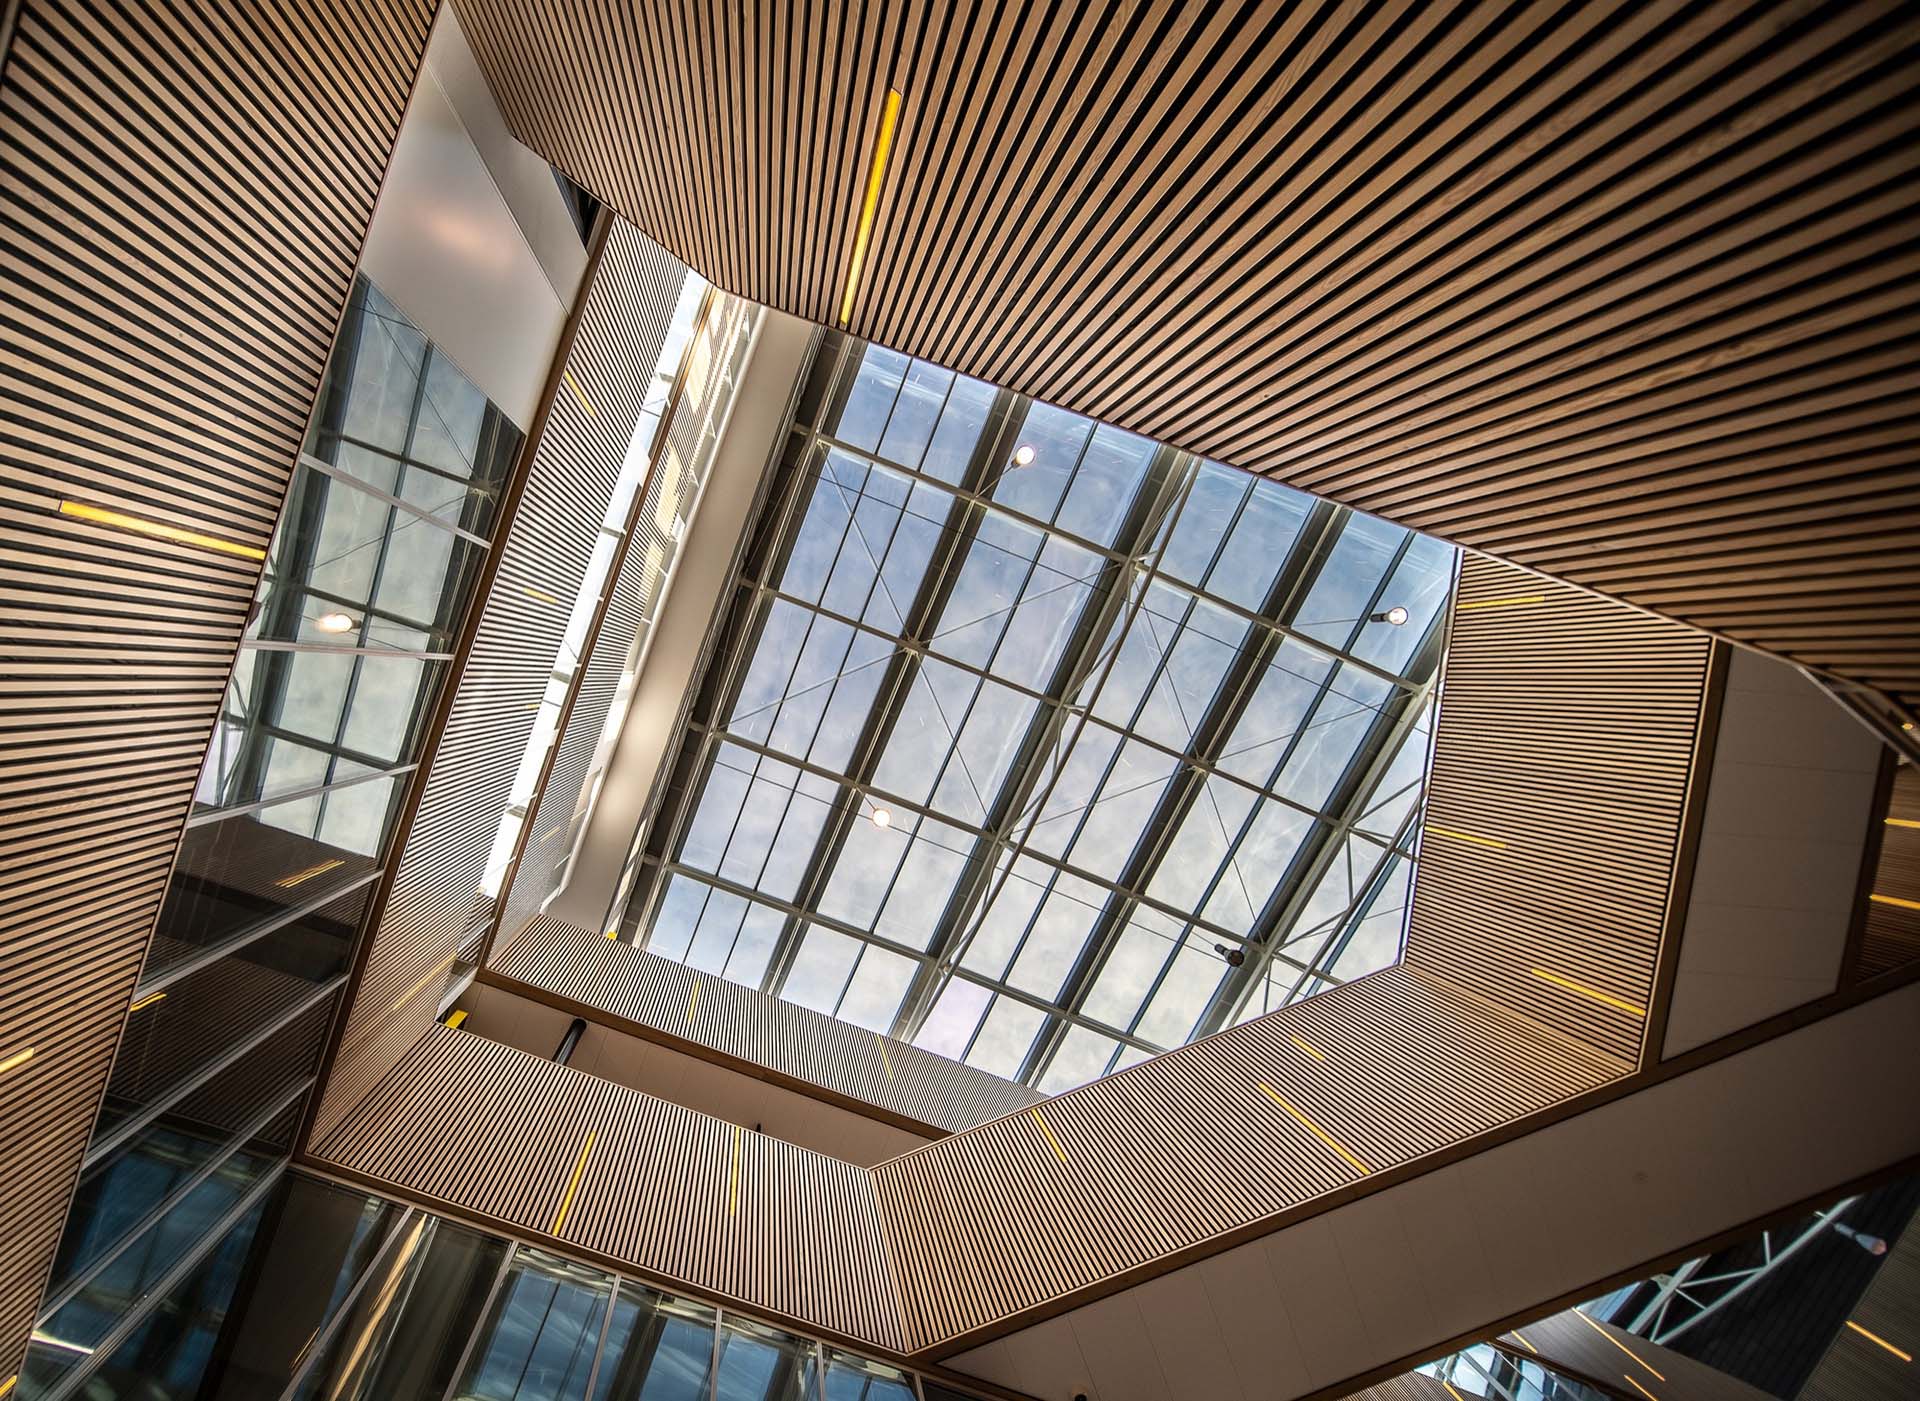
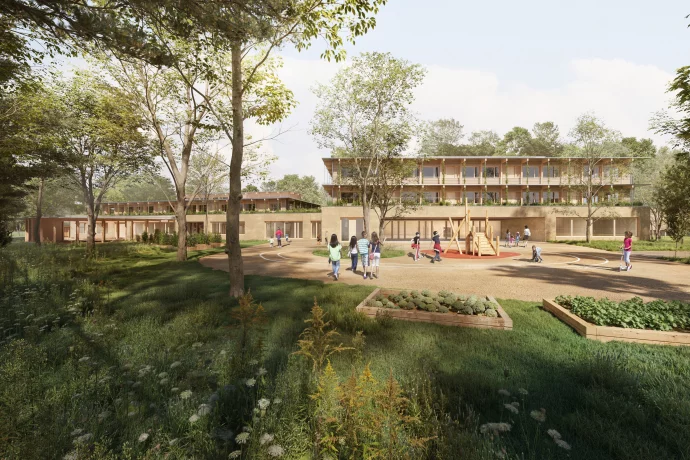
Crédit photo RHB Architectes : Perspective du projet
"Schongauer" School Complex in Strasbourg
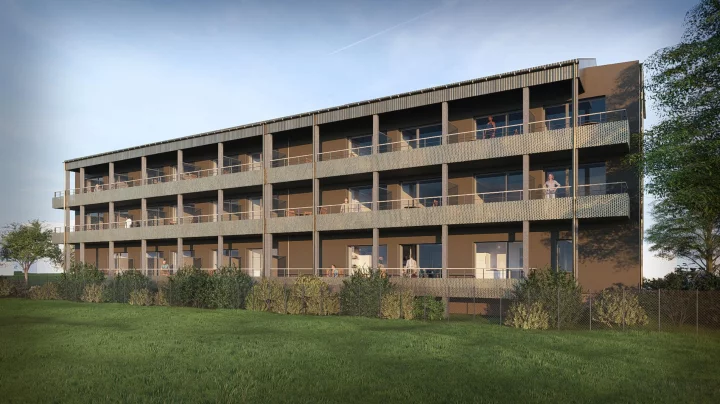
Crédit photo K&+ Architecture Globale : Façade arrière avec balcons
Construction of a guest house in Pont-à-Mousson
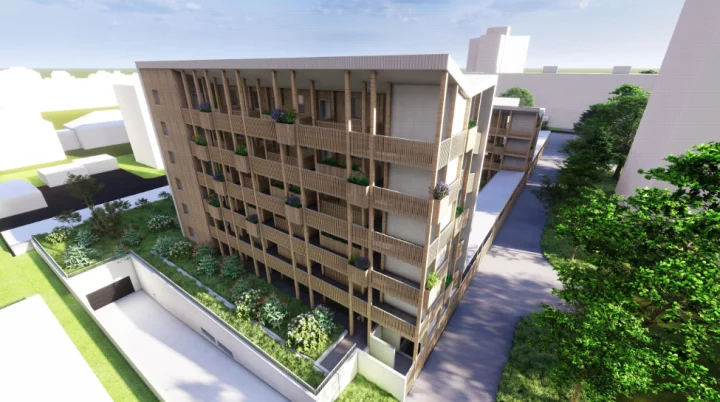
Crédit photo K&+ Architecture Globale : Perspective sur le bâtiment R+5
Construction of apartment buildings in Strasbourg-Cronenbourg
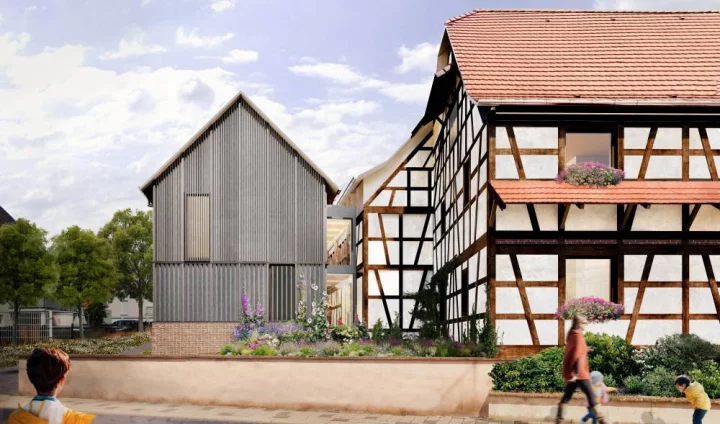
Crédit photo NUNC Architecture : Vue côté « Rue »
Conversion of a farmhouse and creation of an after-school and leisure centre (ALSH) in Gries
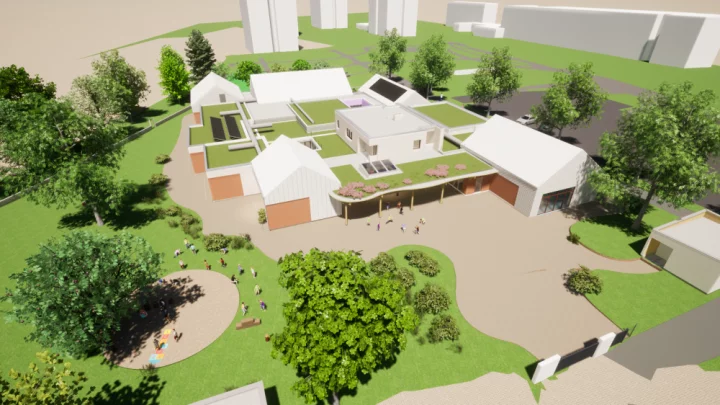
Crédit photo M-Associés Architectes : Perspective sur l’ensemble du projet
Restructuring and extension of the Bruche school in Molsheim
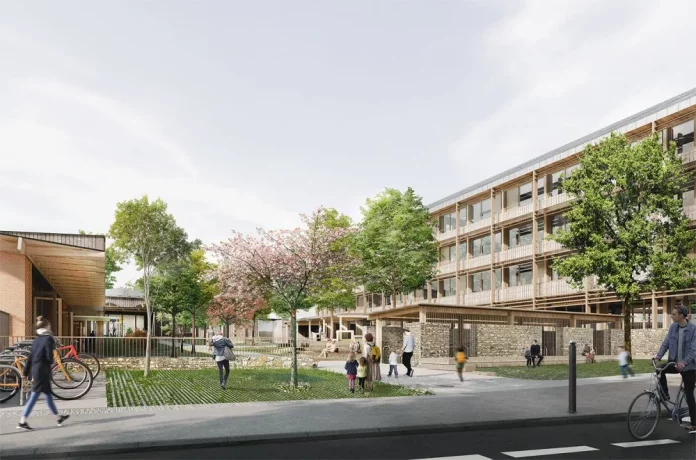
Crédit photo NUNC Architecture : Perspective sur le bâtiment Principale depuis la rue
Rehabilitation of the Vieilles Perrières school in Besançon
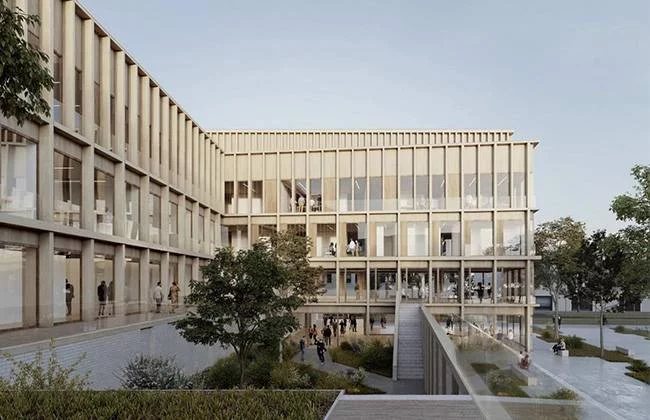
Crédit photo Jean & Aline HARARI Architectes : Perspectives du projet
Université Paris Est Marne La Vallée, « 1ère Pierre » building in Serris
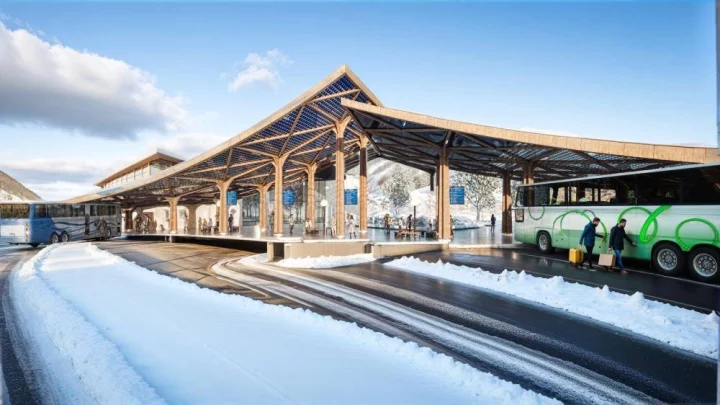
Crédit photo SP Architecte : Perspectives du projet
Creation of 2 photovoltaic carports in Bourg-Saint-Maurice
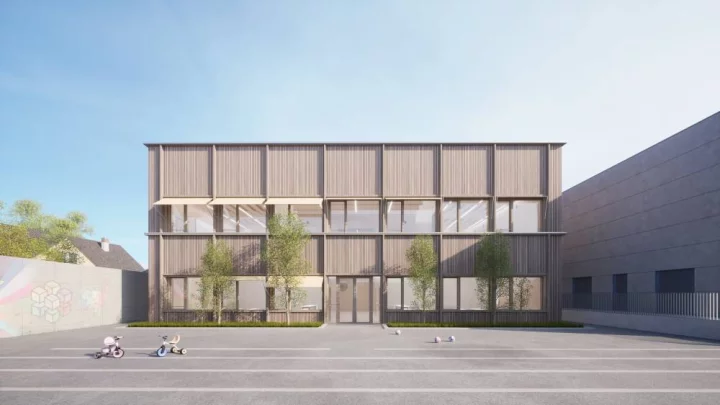
Crédit photo RHB Architectes : Vue extérieure de la façade côté cour
Extension of the « Pierre CURIE » school in Erstein
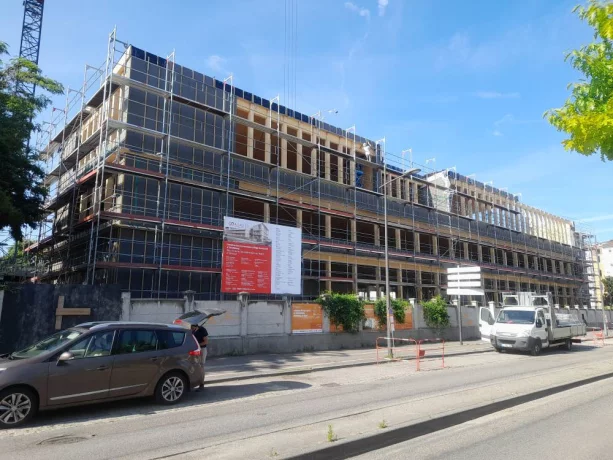
New secondary school in Strasbourg Neuhof
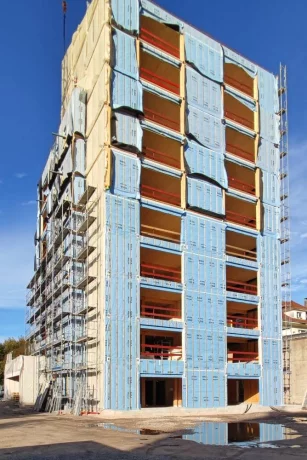
Vue extérieure, bâtiment en cours de pose
G+10 building with 27 housing units, quai Carnot in Saint-Dié-des-Vosges
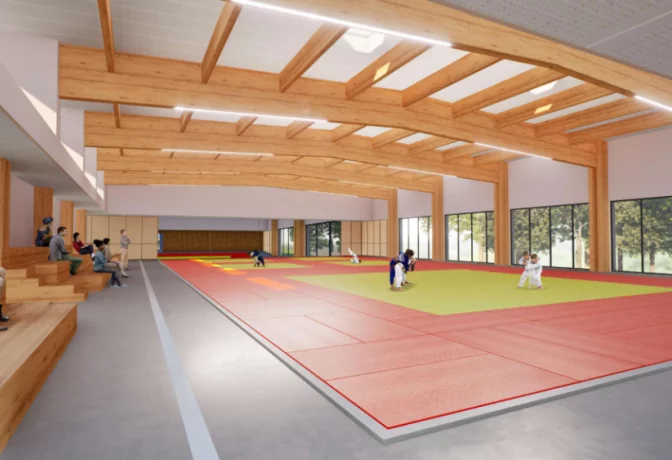
Crédit photo M-Associés Architectes : Vue sur la charpente apparente du dojo
Construction of a dojo in Molsheim
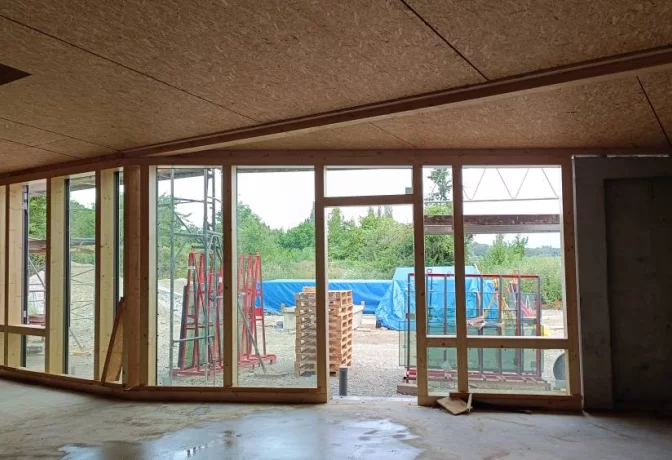
Vue sur un mur rideau avec éléments BLC
Primary school complex and after-school centre in Horbourg-Wihr
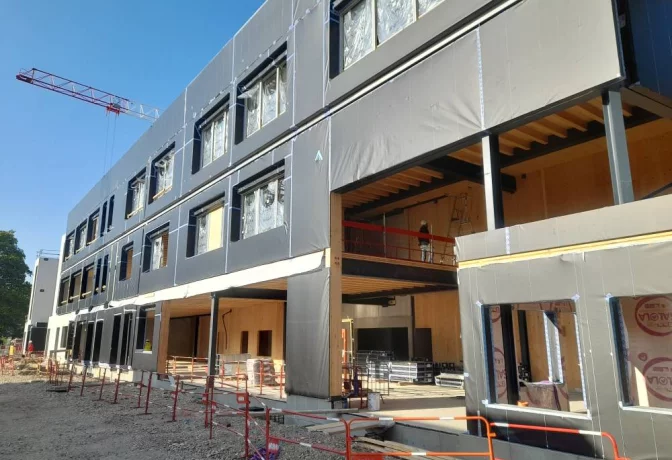
Murs à ossature bois côté cour
Construction of the « Katia Krafft » secondary school in Vénissieux
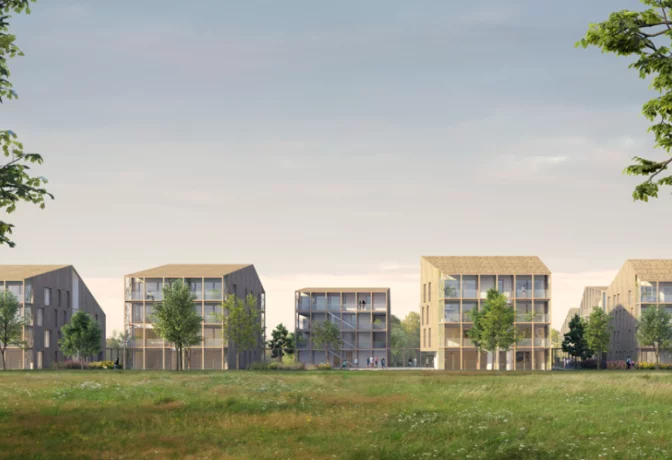
Crédit photo RHB architecture : Perspective du projet – Lot « E »
ZAC Les Vergers de Saint-Michel (plots E and F) in Reichstett
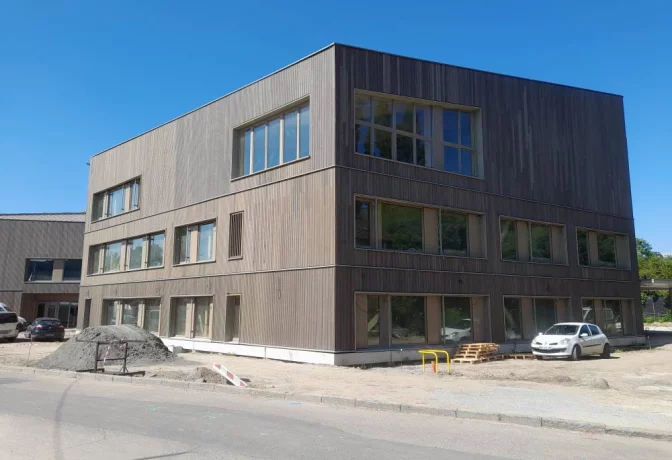
Vue extérieure sur l’école élémentaire
« Jean Mentelin » school complex in Strasbourg
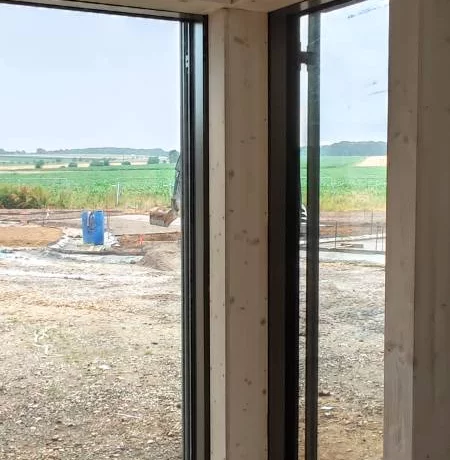
Vue sur un angle de mur rideau
School complex in Lupstein
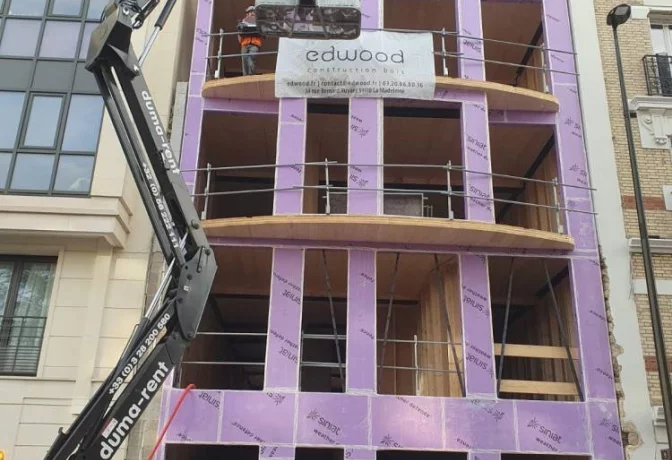
Crédit photo EDWOOD : Façade côté « Rue Voltaire »
9 housing units, Rue Voltaire in Levallois-Perret
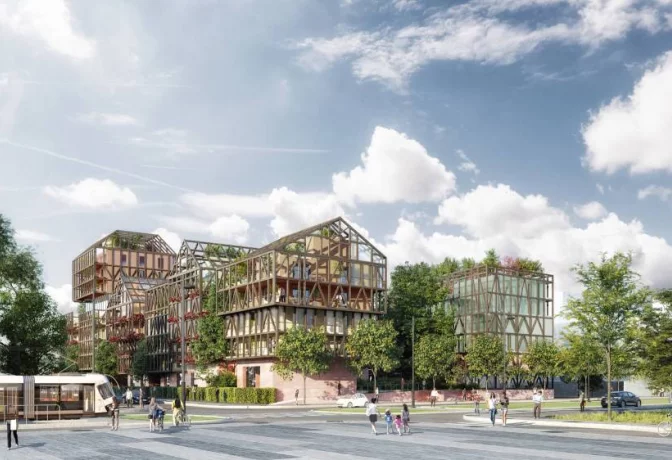
Crédit photo Maison Ed. François : Perspective du projet – Lot « D1 »
« Bohrie » ZAC (blocks D1 and D2) in Ostwald
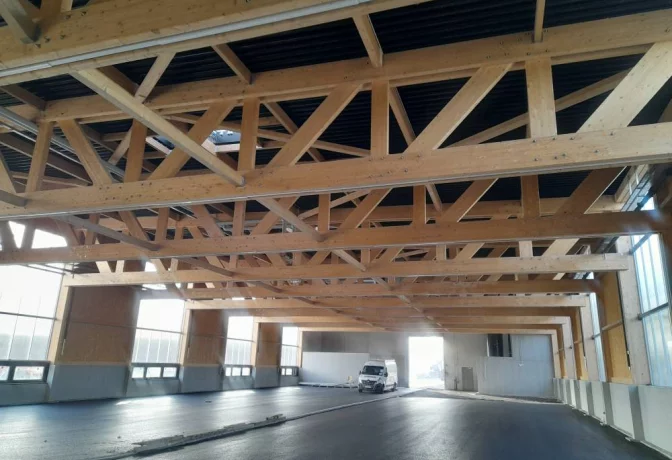
Poutres-treillis de portée environ 23,2 m