
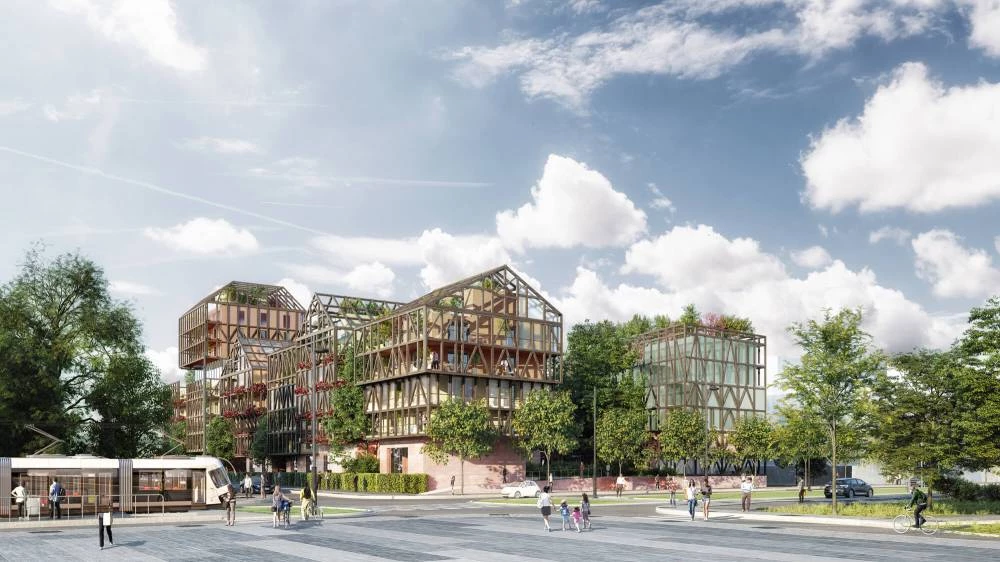
Crédit photo Maison Ed. François : Perspective du projet – Lot « D1 »
Project partners
| Client |
Plot « D1 »: VINCI Immobilier in Strasbourg, contact 03.88.56.86.86. |
| Architects | Plot « D1 »: Maison Ed. François, Paris Plot « D2 »: KOZ Architectes, Paris |
| Concrete engineer | Plot « D1 »: H.N. Ingénierie, Hoenheim Plot « D2 »: S.I.B. Etudes, Wolfisheim |
| MEP engineer | Plot « D1 »: Sept Ingénierie, Eckbolsheim Plot « D2 »: Sept Ingénierie, Eckbolsheim |
| Inspection body | Plot « D1 »: Alpes Contrôles, Wolfisheim Plot « D2 »: H.N. Ingénierie, Hoenheim |
| Carpenters | Plot « D1 »: Martin Fils, Neubois Plot « D2 »: Charpentes Moog, Hoerdt |
Project details
- 7 buildings ranging from G+5 to G+8, with non-load-bearing timber-frame infill façades (FOB)
- External larch half-timbering
- Load-bearing structures of the green roofs in rafters and glulam beams
- Technical file required for a risk analysis of an « ETICS » system on timber-frame infill façades
Photo gallery
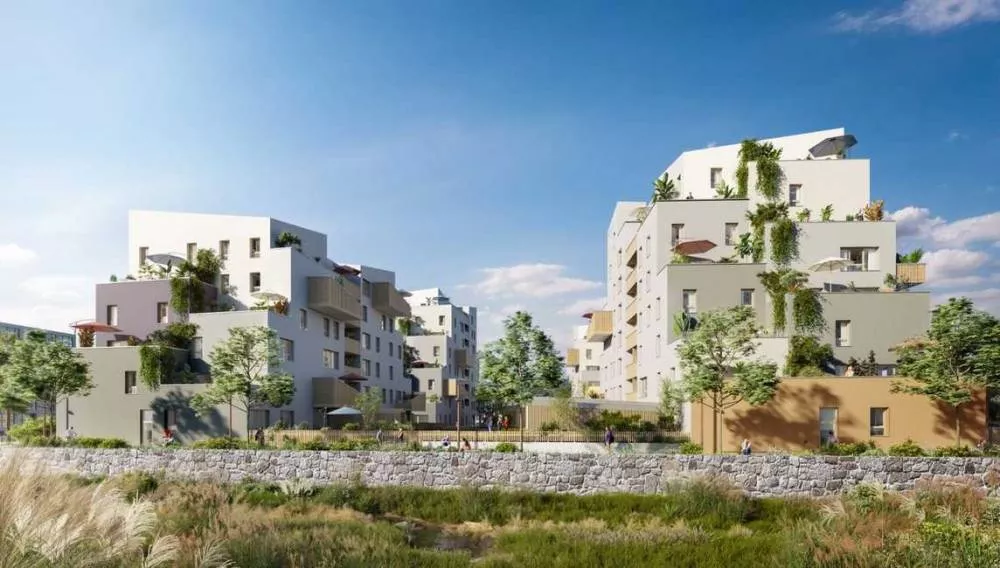
Crédit photo KOZ Architecture : Perspective du projet – Lot « D2 »
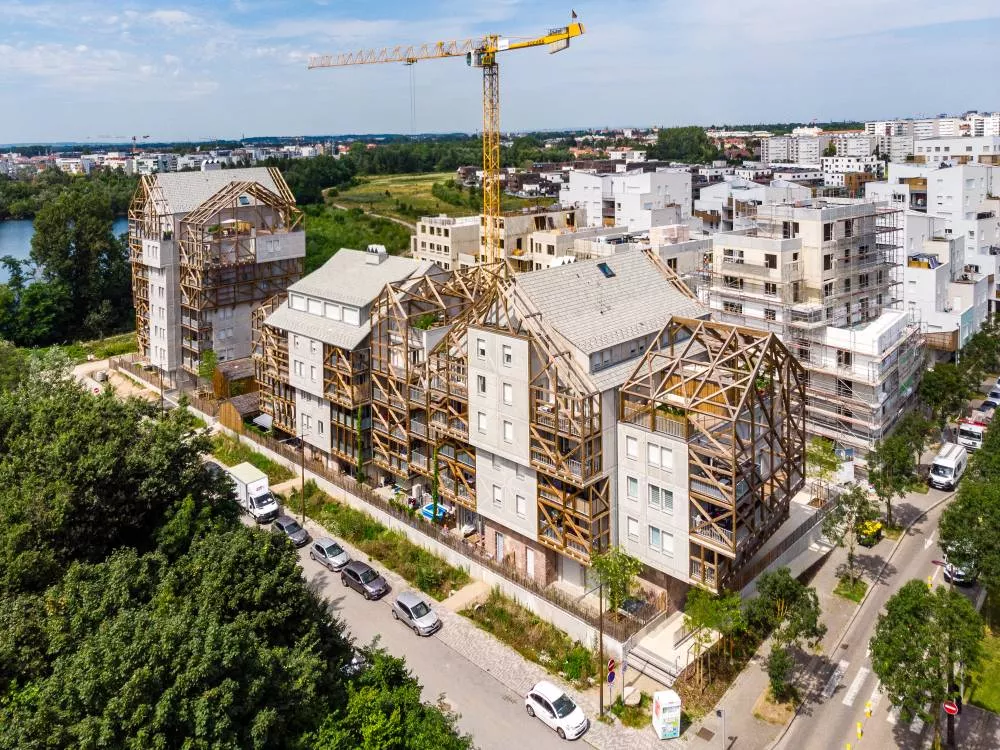
Crédit photo JULIAN PEREZ : Lot « D1 » à l’avant, lot « D2 » à l’arrière