
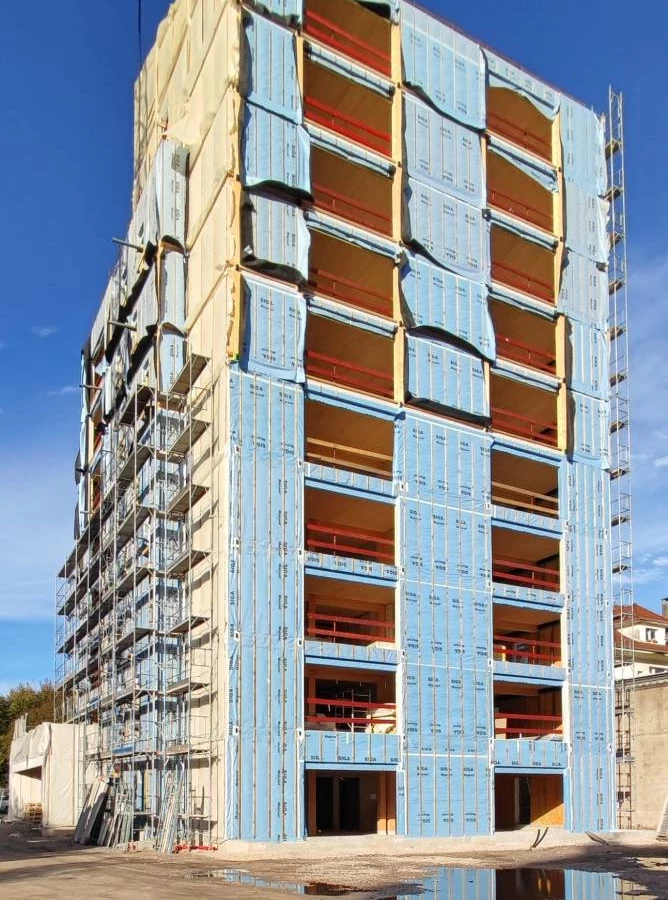
G+10 building with 27 housing units, quai Carnot in Saint-Dié-des-Vosges
Project partners
| Client | Le Toit Vosgien in Saint-Dié-des-Vosges Contact: 03.29.55.15.10. |
| Architect | ASP Architecture, Saint-Dié-des-Vosges |
| Concrete engineer | Adam Vosges, Epinal |
| MEP engineer | Terranergie, Saulcy-sur-Meurthe |
| Quantity surveyor | ASP Architecture, Saint-Dié-des-Vosges |
| Inspection body | BTP Consultants, Metz |
| Carpenter | Charpente HOUOT, Sainte-Marguerite |
Project details
- G+10 building, with 11 timber levels
- Glulam post-and-beam perimeter structure
- Roofs and floors in CLT panels
- Timber-frame walls with chopped straw insulation
- External balconies in steel structure
- Reinforced concrete core formed by the stair and lift shafts
- Passive building
Photo gallery
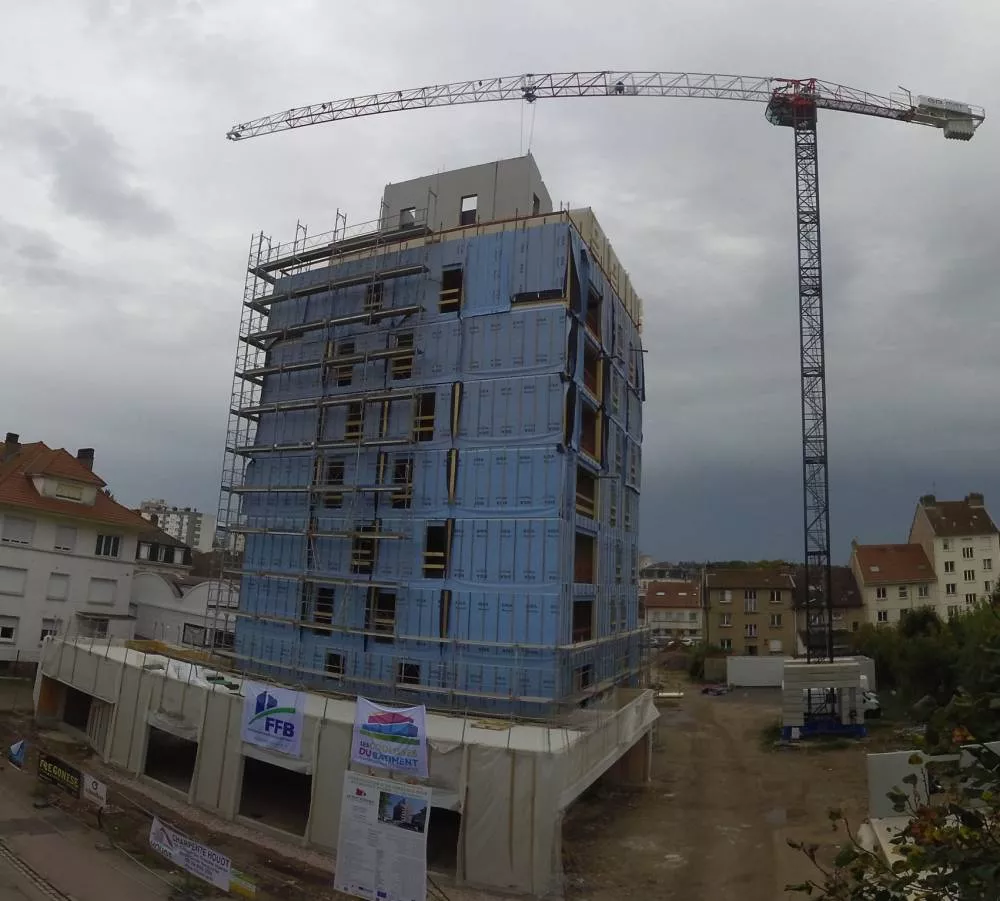
Vue extérieure, bâtiment en cours de pose
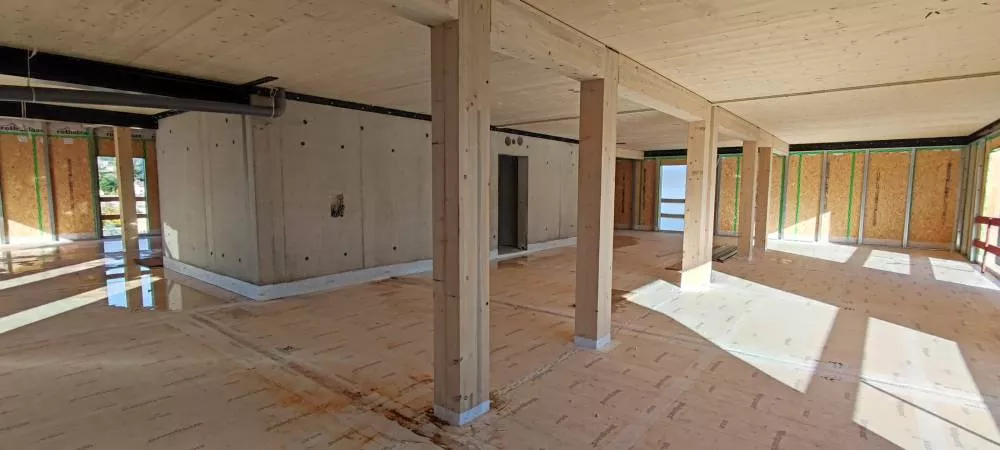
Vue intérieure d’un niveau courant
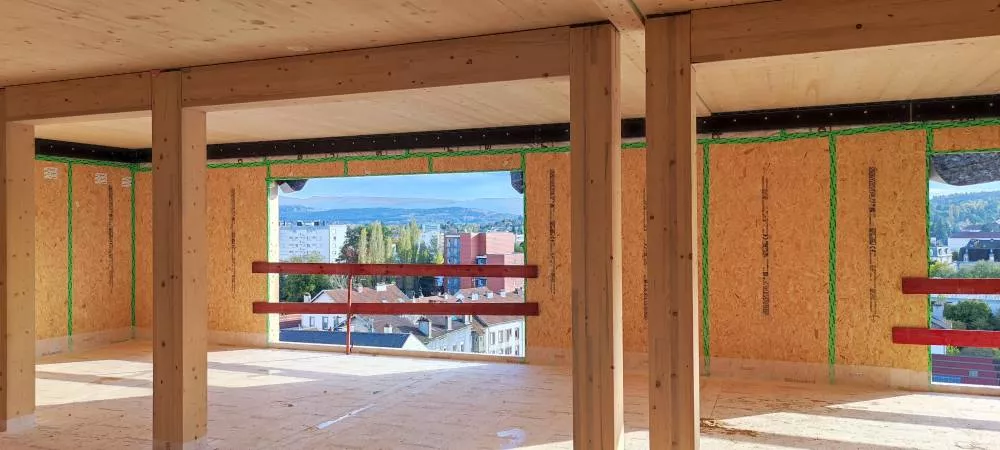
Vue intérieure d’un niveau courant