
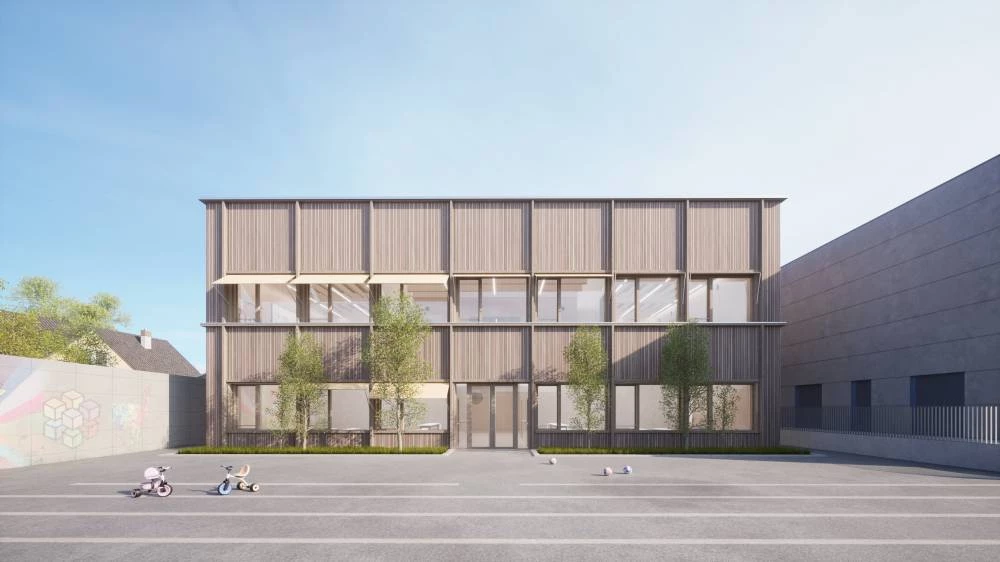
Crédit photo RHB Architectes : Vue extérieure de la façade côté cour
Project partners
| Client | Ville d'Erstein Contact: 03.88.64.53.74. |
| Architect | RHB Architectes, Strasbourg |
| Concrete engineer | SIB Etudes, Wolfisheim |
| MEP engineer | IMAEE, Sélestat |
| Quantity surveyor | E3 Economie, Strasbourg |
| Inspection body | Véritas, Oberhausbergen |
| Carpenter | Charpentes MARTIN, Neubois |
Project details
- External and internal walls in cross-laminated timber (CLT) panels
- Timber-concrete composite floors and roofs, with reinforced concrete slabs 10 to 12 cm thick
- Main load-bearing structure in glulam posts and beams
- Class 3 Douglas fir cladding and fins, pre-greyed and fire-treated to C-s3/d0
- Labels: RE2020
Photo gallery
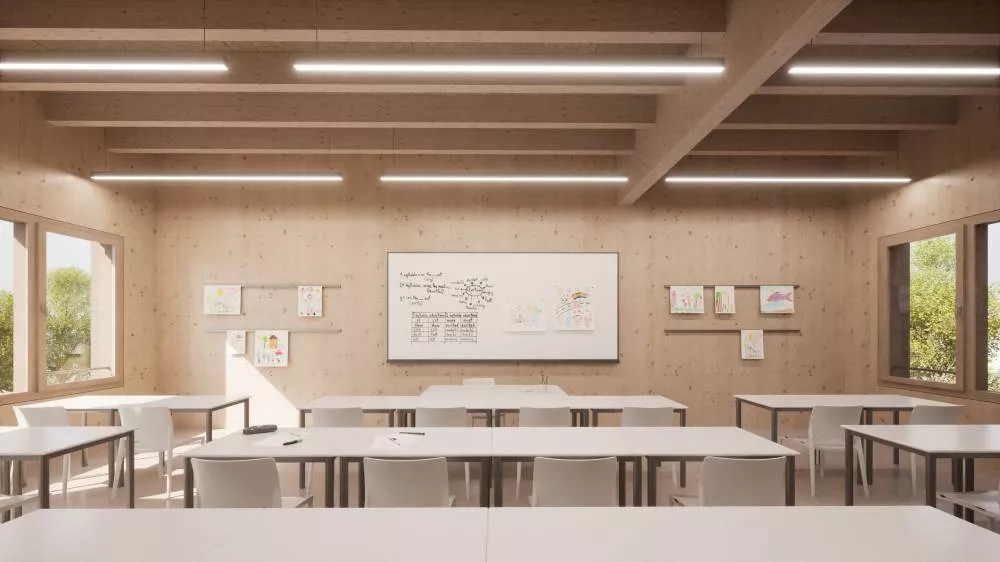
Crédit photo RHB Architectes : Vue intérieure d’une salle de classe