
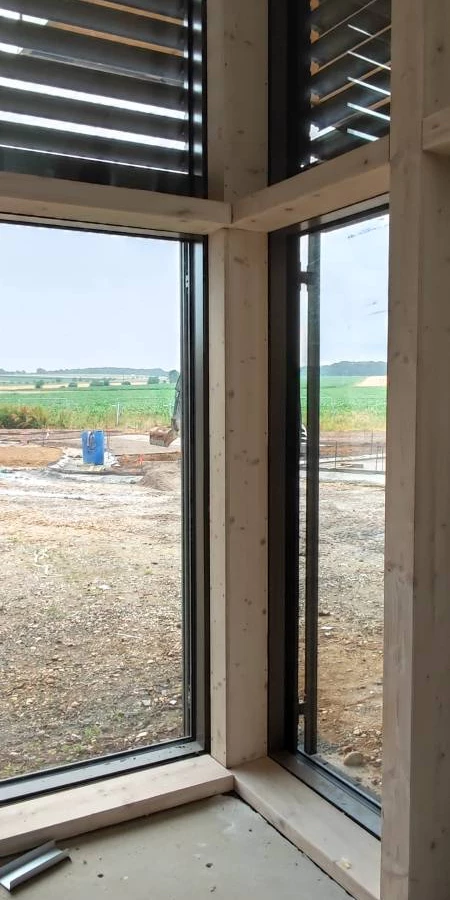
Vue sur un angle de mur rideau
Project partners
| Client | Com. Com du Pays de Saverne Contact: 03.88.71.12.29. |
| Architect | IXO Architecture, Sélestat |
| Concrete engineer | SIB Etudes, Wolfisheim |
| MEP engineer | Solares Bauen, Strasbourg |
| Quantity surveyor | C2Bi, Strasbourg |
| Inspection body | Véritas, Oberhausbergen |
| Carpenter | SERTELET, Provenchères-Et-Colroy |
Project details
- Building measuring ≈ 70 x 120 m
- Factory-prefabricated roof boxes with glulam rafters and 40 cm thick insulation
- Timber-frame walls with 14 + 14 + 10 cm insulation, i.e. 38 cm in total
- Lightweight steel deck roofing and photovoltaic panels
- Exposed reinforced concrete walls acting as bracing walls
- Thermal features: low energy consumption
Photo gallery
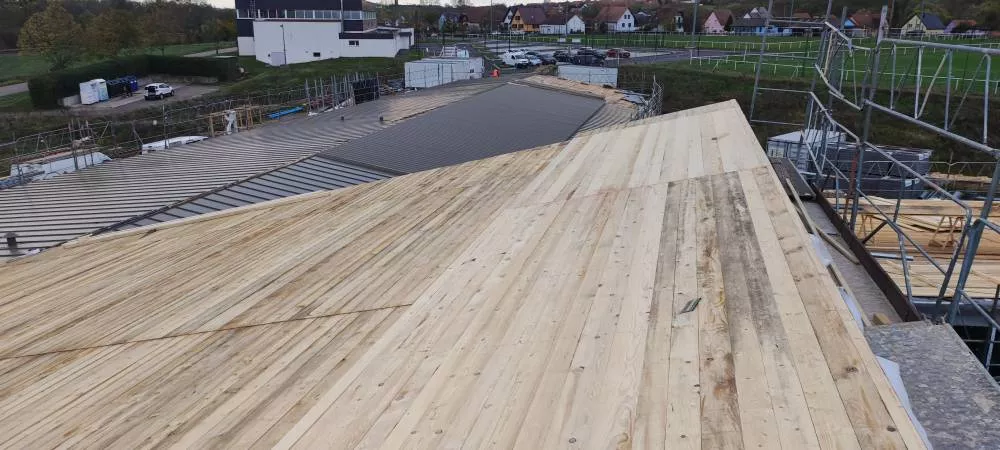
Pose du voligeage et de la couverture en cours
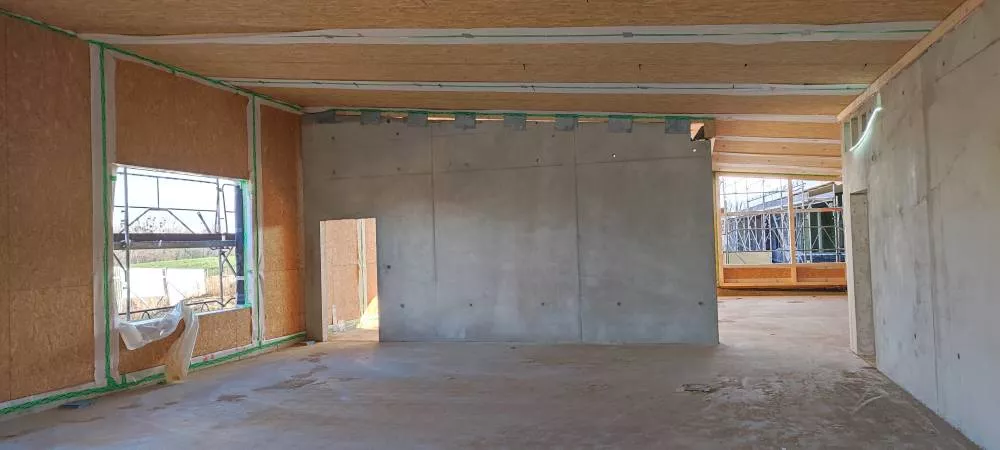
Vue intérieure d’une salle de classe
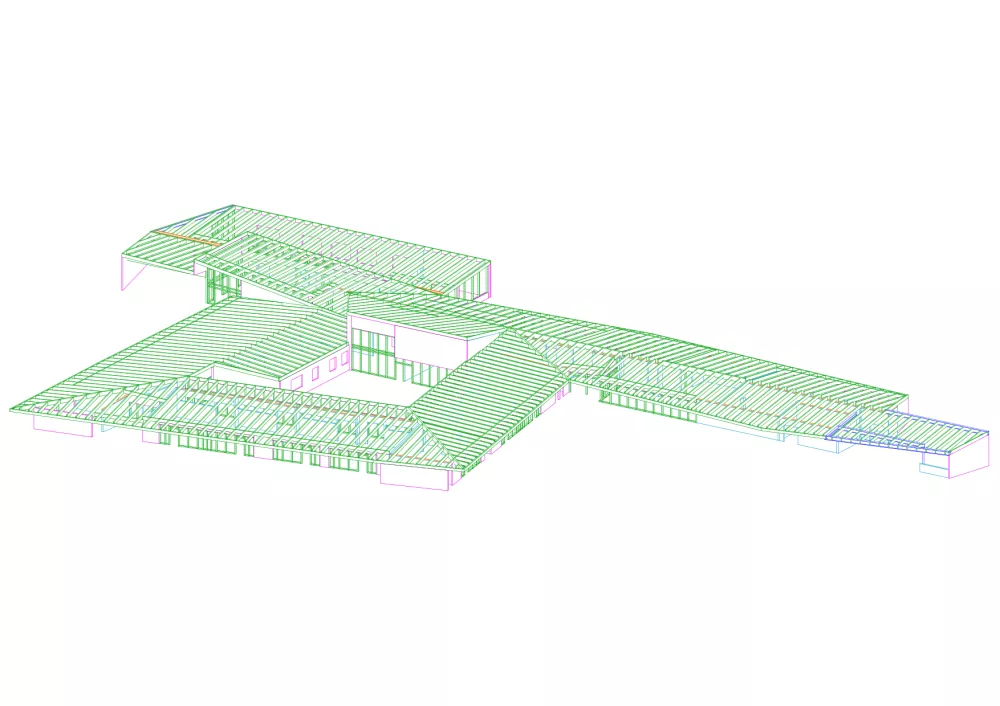
Perspective de la maquette 3D charpente bois