
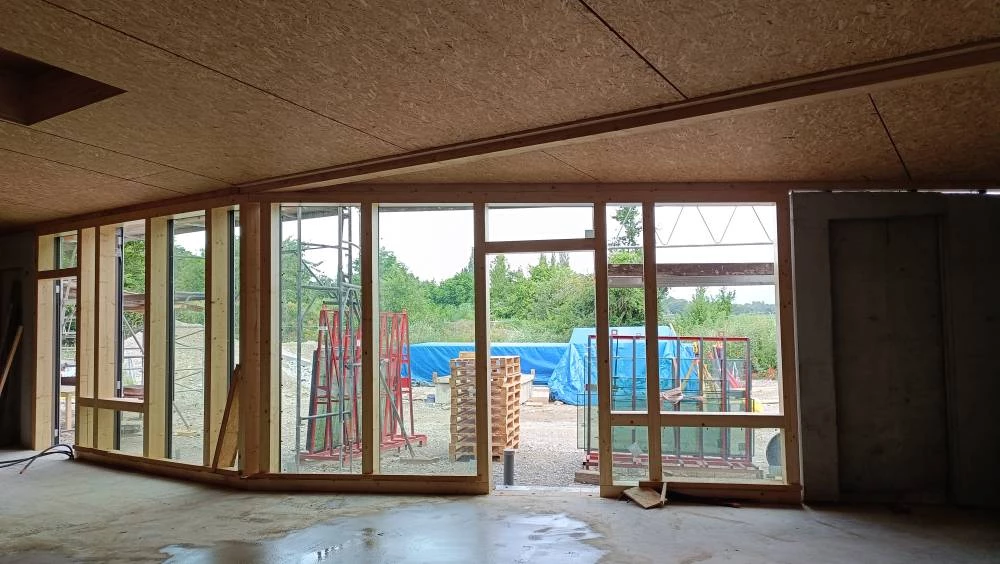
Primary school complex and after-school centre in Horbourg-Wihr
Project partners
| Client | City of Horbourg-Wihr Contact: 03.89.20.18.90. |
| Architect | IXO Architecture, Sélestat |
| Concrete engineer | SIB Etudes, Wolfisheim |
| MEP engineer | Solares Bauen, Strasbourg |
| Quantity surveyor | C2Bi, Strasbourg |
| Inspection body | Alpes Contrôles, Colmar |
| Carpenter | BOIS2BOO, Châtenois |
Project details
- Glulam curtain walls on some façades
- Bicycle shelter with pre-cambered glulam beams and cantilevers of approx. 5.3 m
- Factory-prefabricated roof boxes with glulam rafters and 40 cm thick insulation
- Lightweight steel deck / sandwich panel roofing and photovoltaic panels
- Exposed reinforced concrete walls acting as bracing walls
- Thermal features: low energy consumption, bio-based materials, wood fibre insulation
Photo gallery
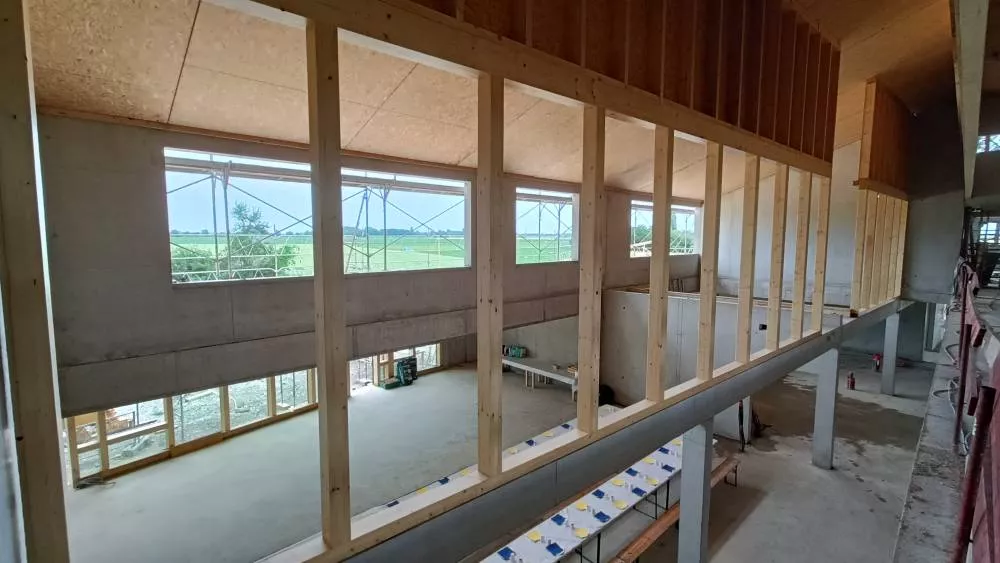
Vue intérieure sur le périscolaire
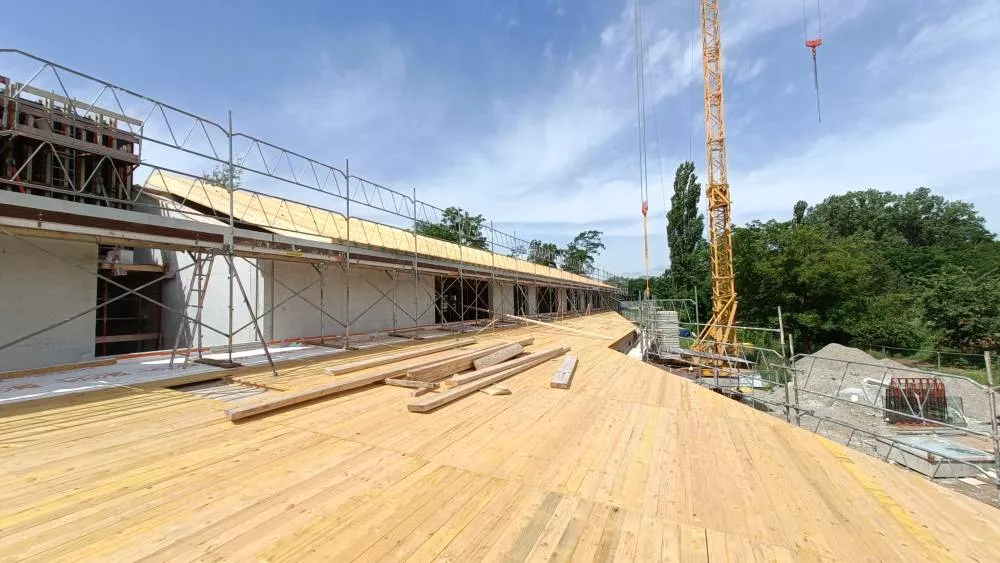
Pose du voligeage en cours
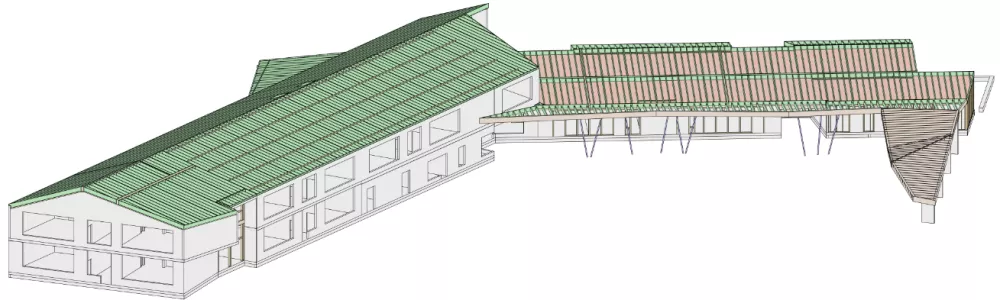
Perspective de la maquette 3D charpente bois