
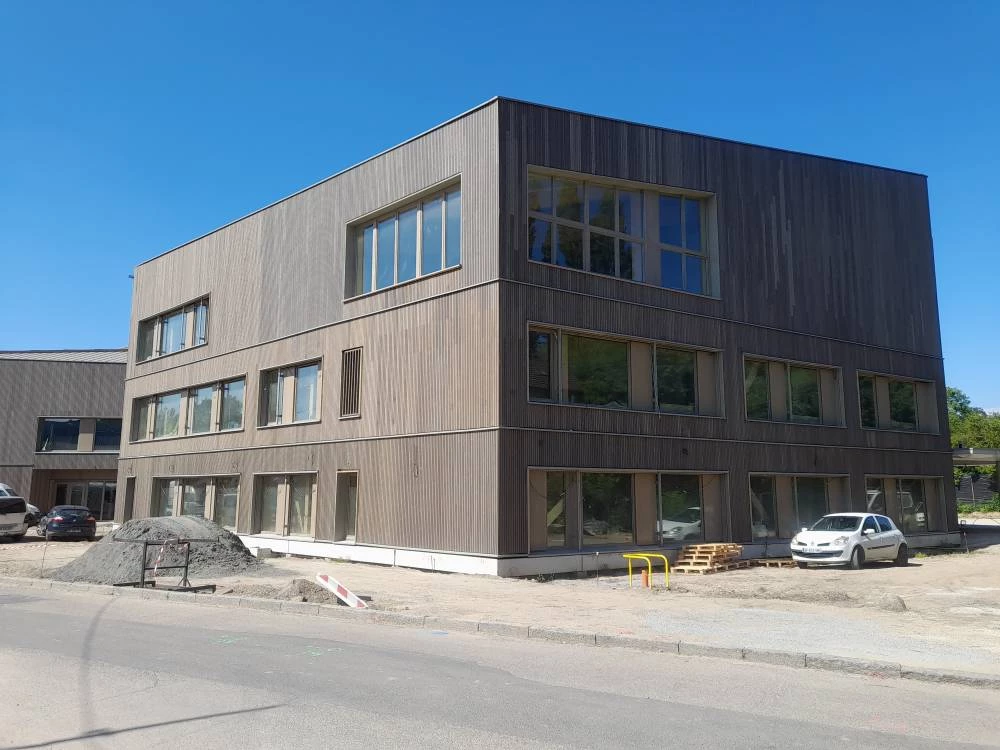
Vue extérieure sur l’école élémentaire
Project partners
| Client | City and Eurometropolis of Strasbourg Contact: 03.68.98.50.00. |
| Architect | Agence MW Architecture, Strasbourg Feld72 Architekten, Vienne (Autriche) |
| Concrete engineer | M.H. Ingénierie, Strasbourg |
| MEP engineer | M.H. Ingénierie, Strasbourg |
| Quantity surveyor | Echoes, Strasbourg |
| Inspection body | Alpes Contrôles, Wolfisheim |
| Carpenter | Martin Fils, Neubois |
Project details
- Timber-frame walls and roof boxes prefabricated in the workshop
- CLT floors over the classrooms
- Traditional structures with variable-depth glulam beams
- Building comprising a primary school, a nursery school and a canteen
- Thermal features: RT 2012 -50%
- Labels: Passive Building, E3C2 level, Bio-based project, Positive biodiversity
Photo gallery
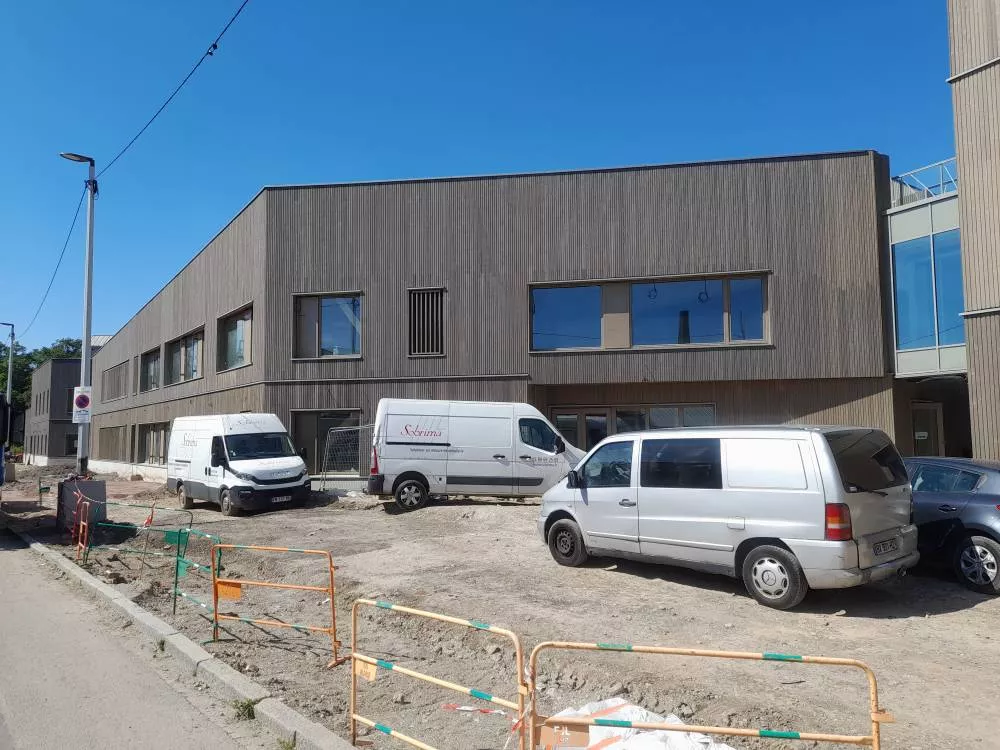
Vue extérieure sur l’école maternelle
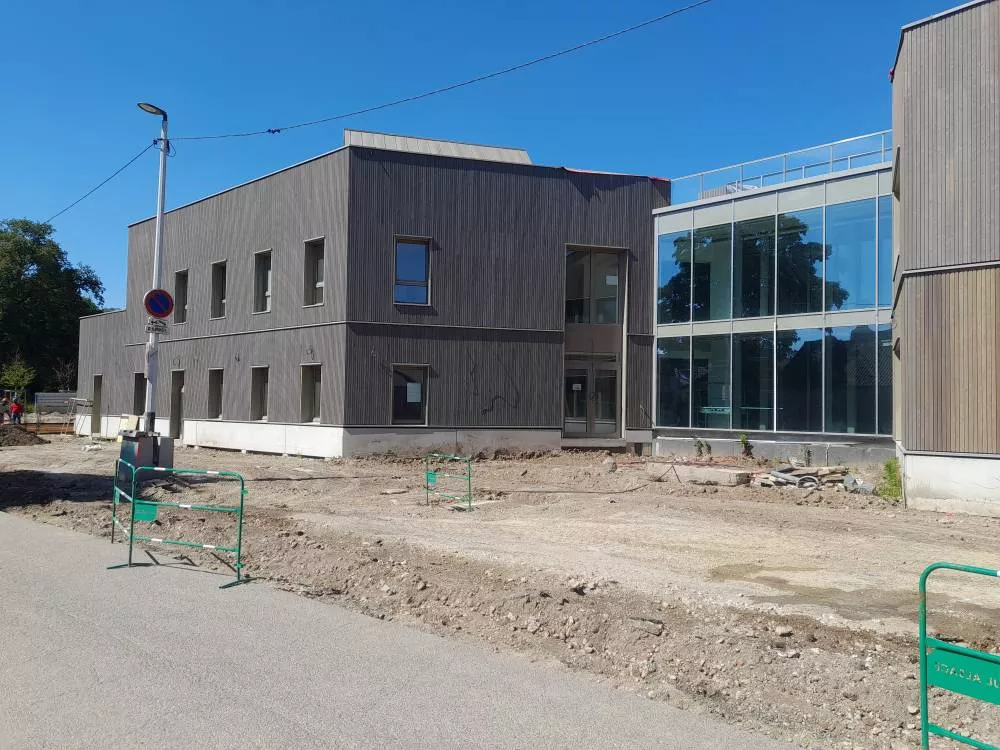
Vue extérieure sur le restaurant
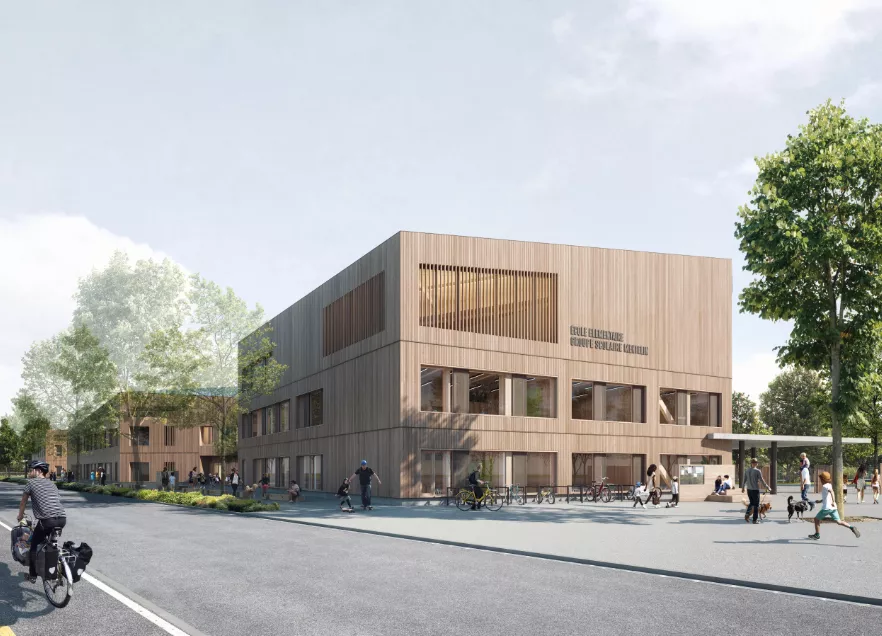
Crédit photo AGENCE MW : Perspective du projet - Côté « Rue »