
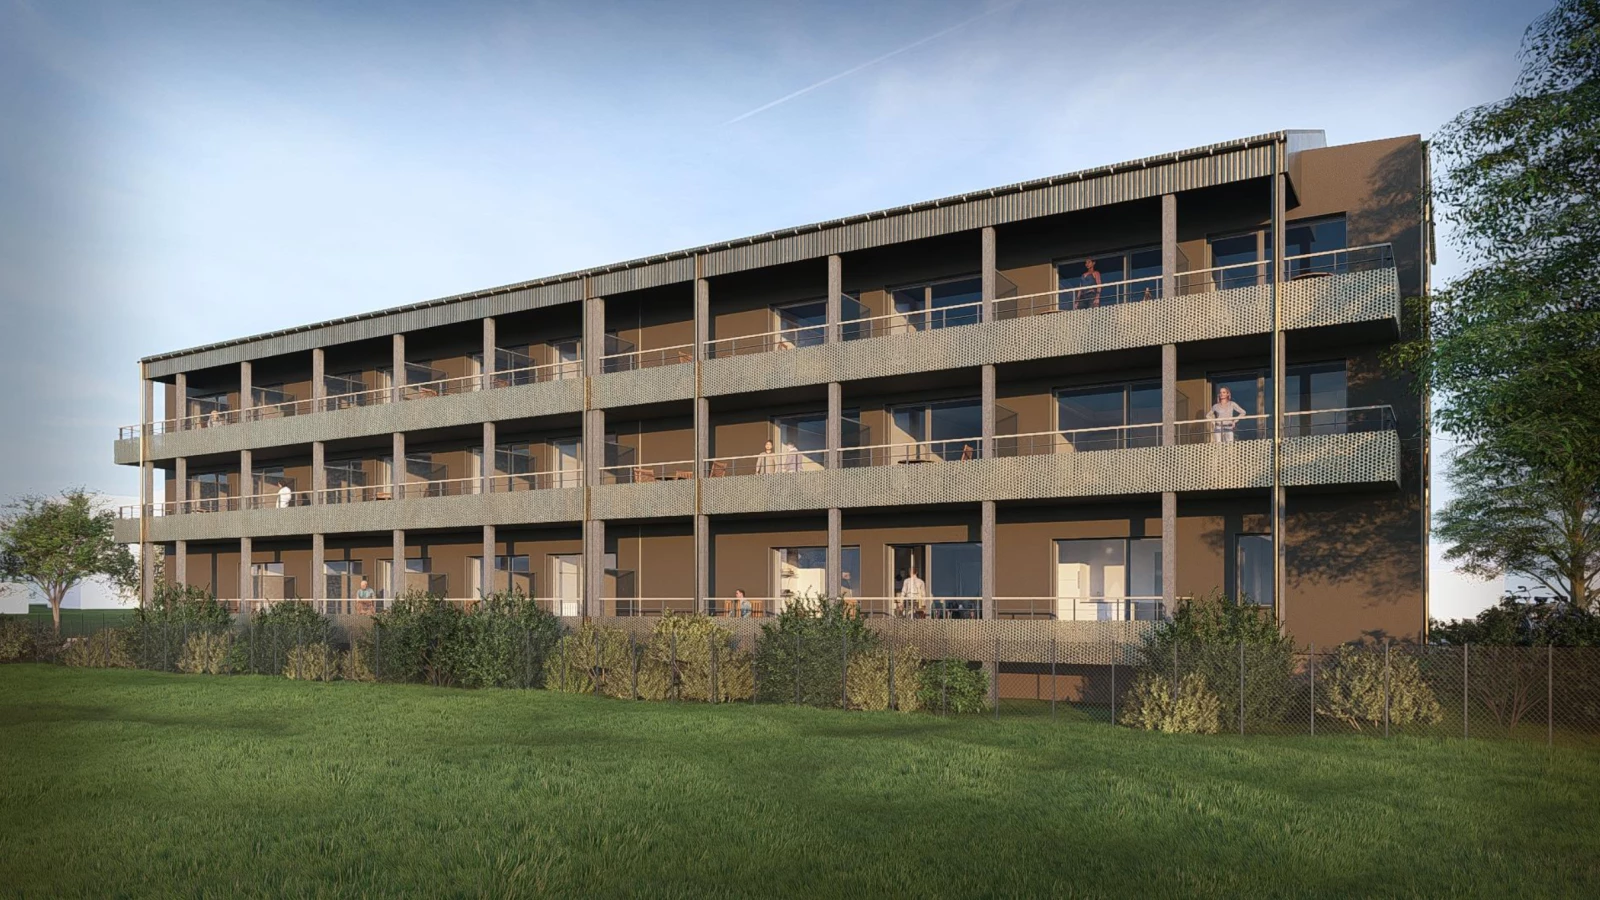
Crédit photo K&+ Architecture Globale : Façade arrière avec balcons
Project partners
| Client | Meurthe & Moselle HABITAT Contact: 03.83.17.55.24. |
| Architect | K&+ Architecture Globale, Strasbourg |
| Concrete engineer | SIB Etudes, Wolfisheim |
| MEP engineer | Solares Bauen, Saint-Dié-des-Vosges |
| Quantity surveyor | K&+ Architecture Globale, Strasbourg |
| Inspection body | Not yet known |
| Carpenter | Not yet known |
Project details
Roof structure with KVH rafters, KVH purlins and glued-laminated timber
Secondary framing against reinforced concrete walls, 380 mm thick insulation
320 mm thick timber-framed walls in the HVAC room, with wood fibre insulation
External facades with timber cladding and render, as per the facades
Photo gallery
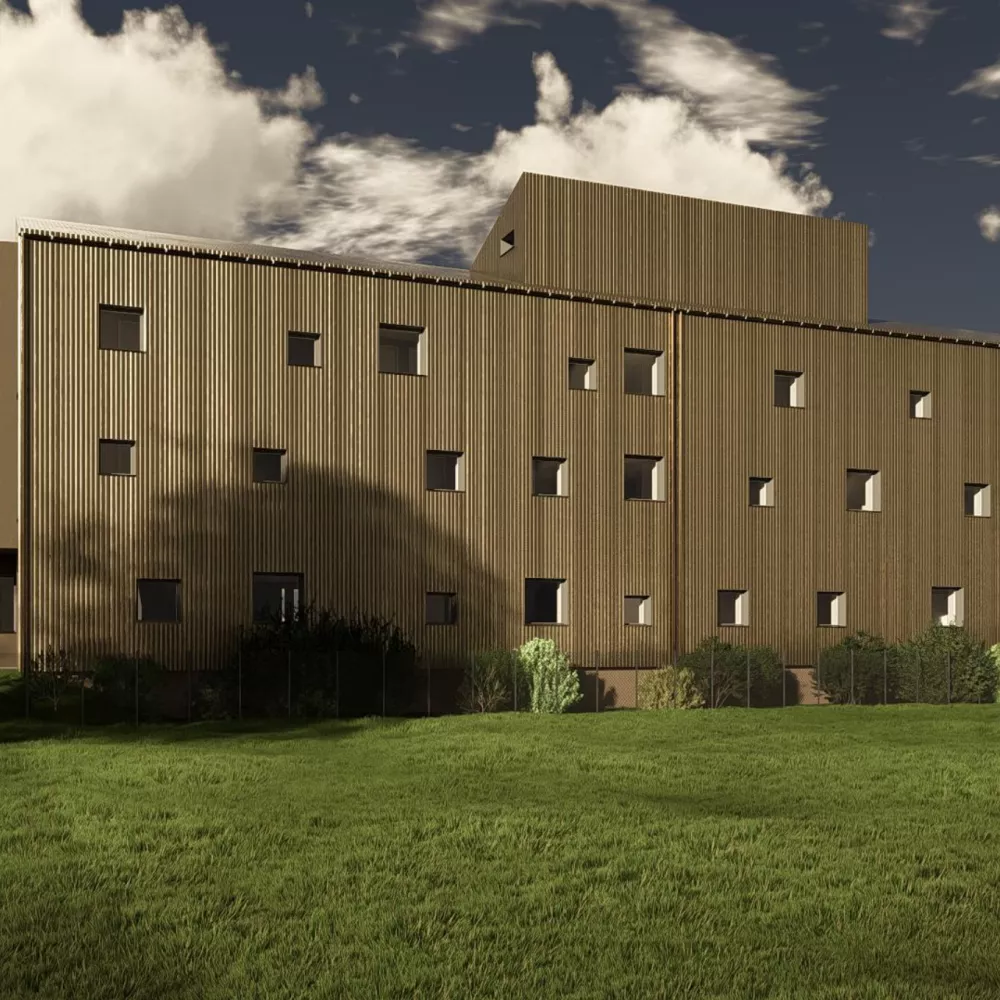
Crédit photo K&+ Architecture Globale : Façade côté coursive avec bardage bois
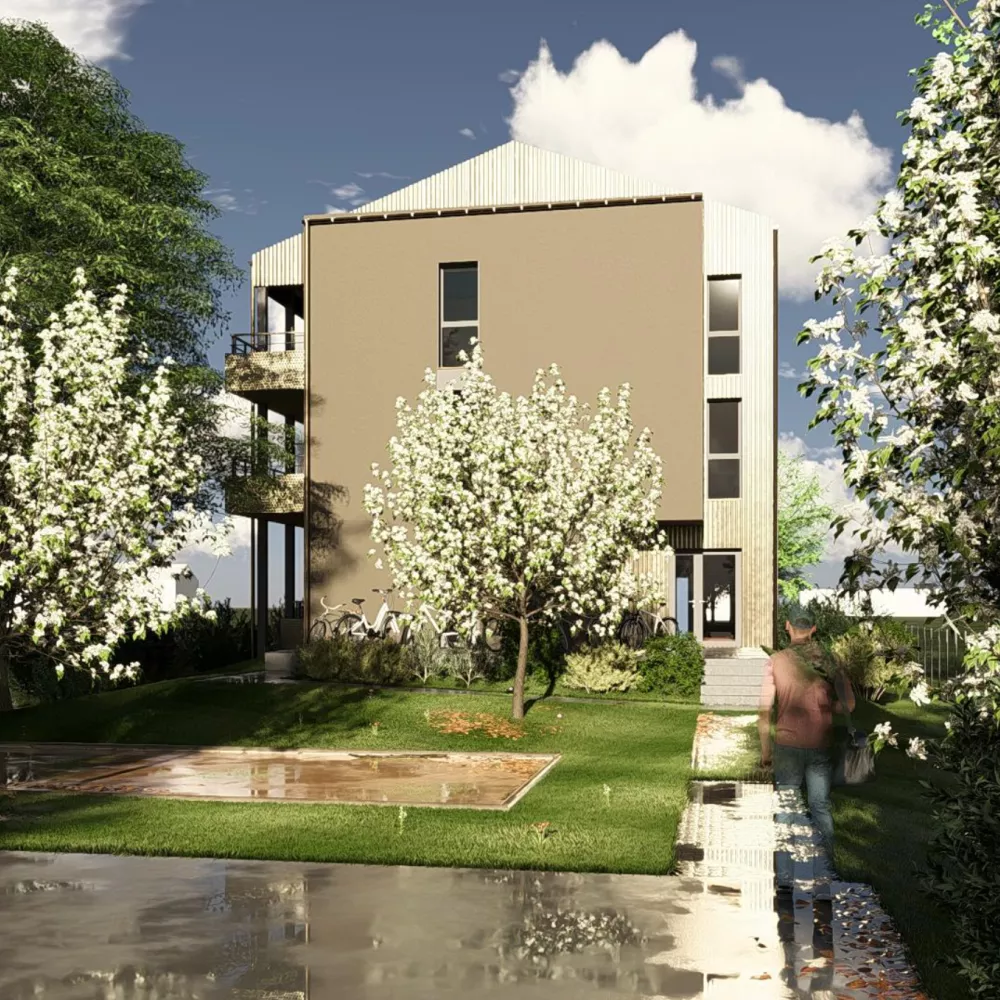
Crédit photo K&+ Architecture Globale : Pignon de l’entrée principale