
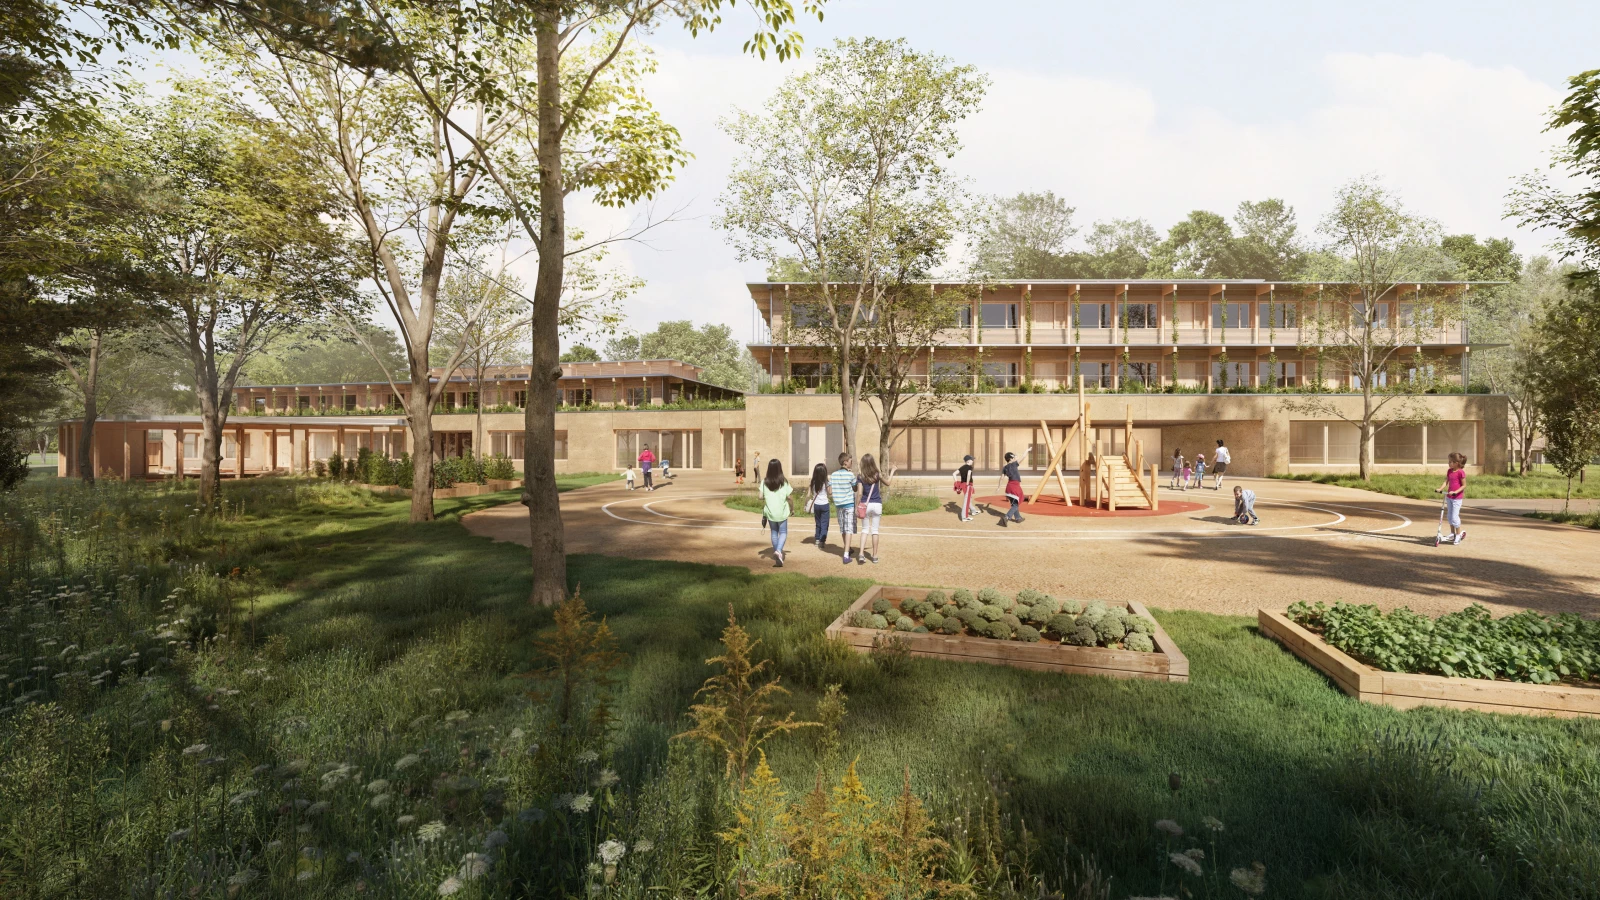
Crédit photo RHB Architectes : Perspective du projet
Project partners
| Client | Ville de Strasbourg Contact: 03.68.98.67.94. |
| Architect | RHB Architectes, Strasbourg |
| Concrete engineer | SIB Etudes, Wolfisheim |
| MEP engineer | Solares Bauen, Strasbourg |
| Quantity surveyor | E3 Economie, Strasbourg |
| Inspection body | Alpes Contrôles, Wolfisheim |
| Carpenter | Not yet known |
Project details
Workshop-prefabricated timber-frame walls and roof cassettes with straw insulation
Perimeter load-bearing structure consisting of glued-laminated timber posts and beams
Classroom floors made of ribbed CLT panels, with a span of 8.3 m
Perimeter cantilevered caps, with visible 3-ply panels on the underside
Class 3 siding and furring strips, made of Douglas
Photo gallery
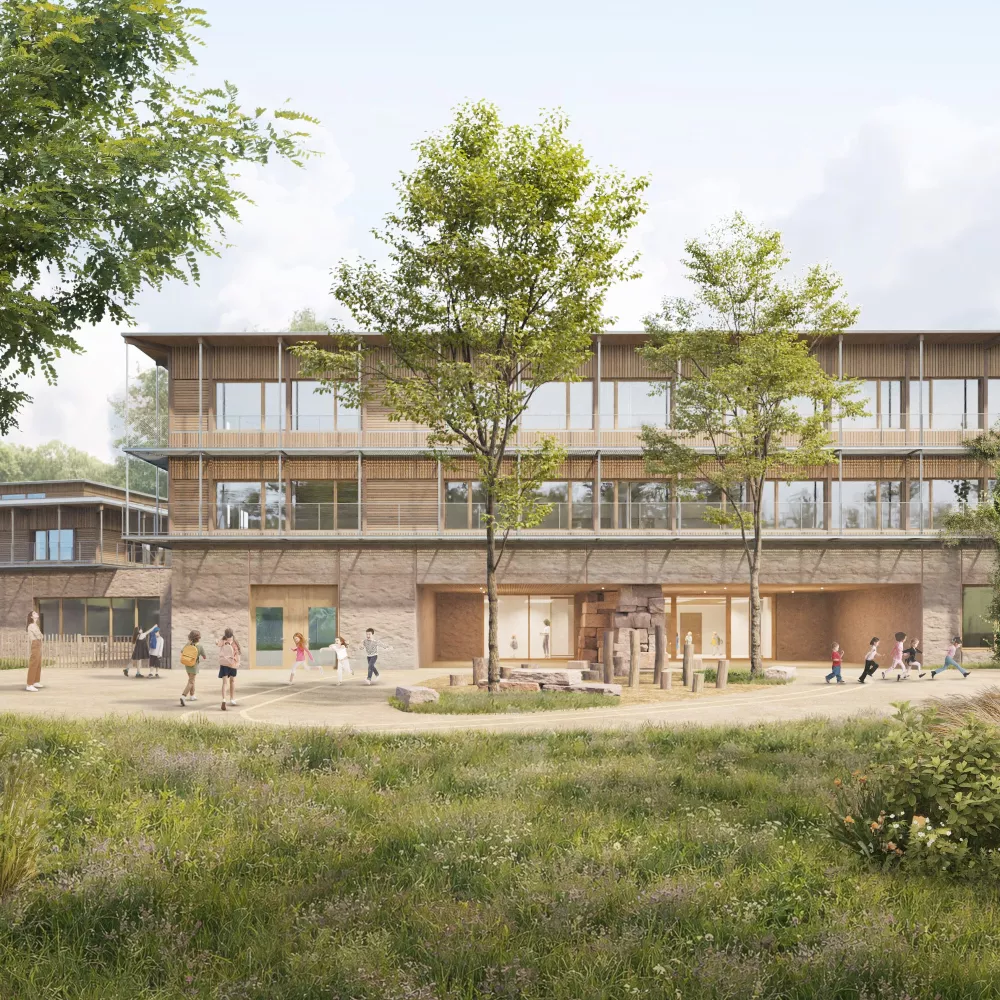
Crédit photo RHB Architectes : Perspective du projet