
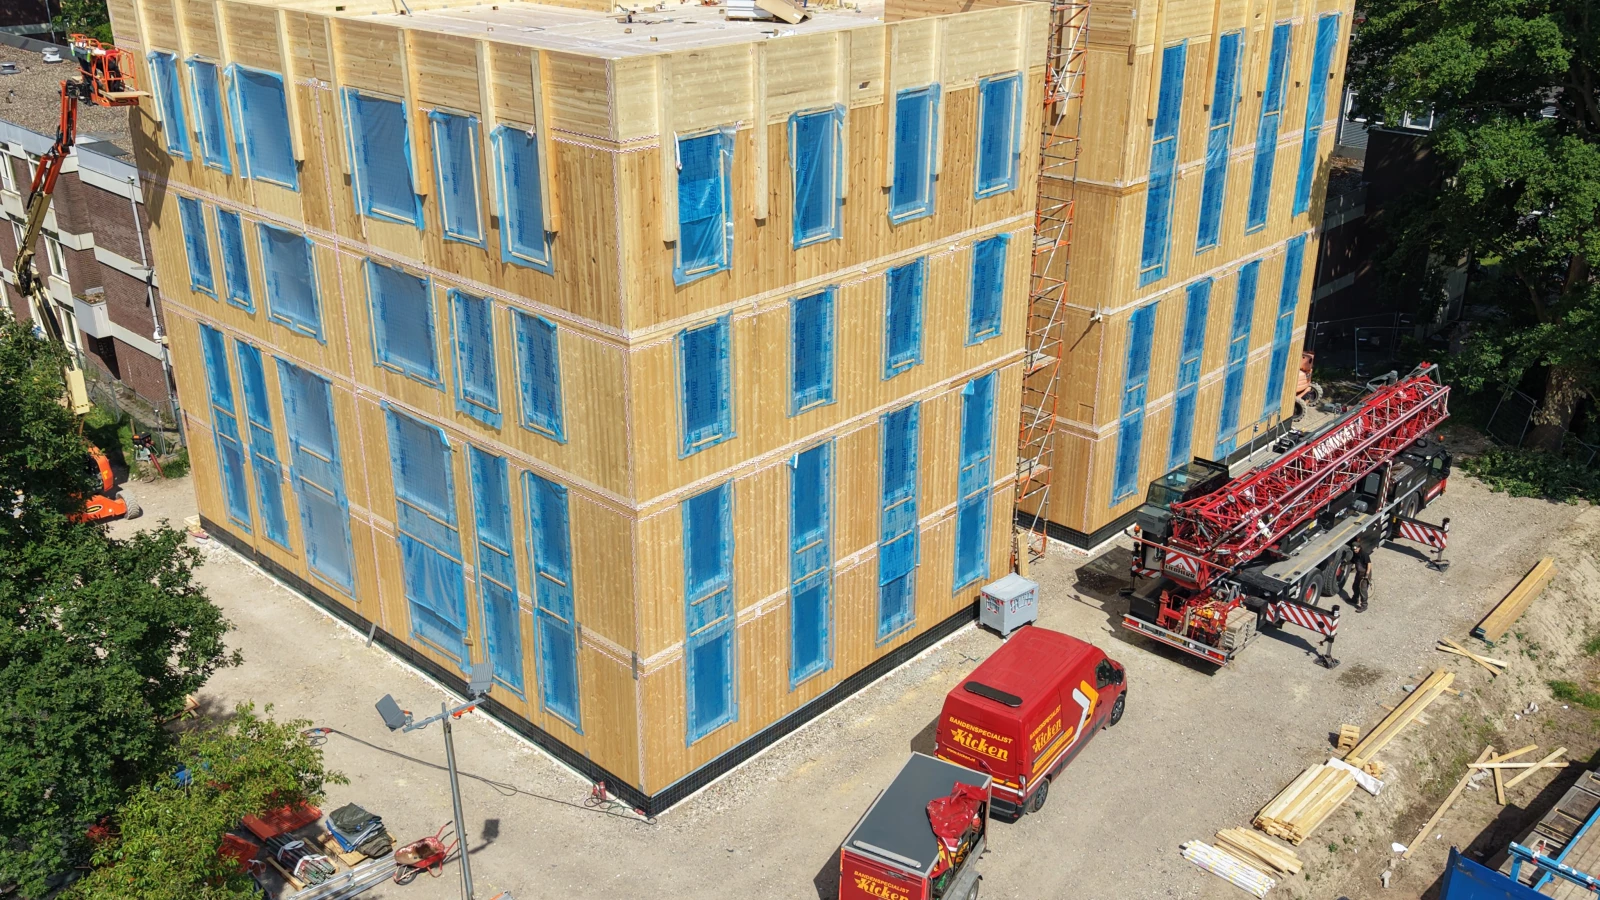
Crédit photo La Maison De Demain : Vue sur les façades CLT du bâtiment « L »
Project partners
| Client | COA Echt, Pepinusbrug 2 6102 RJ, Echt (NL) |
| Architect | Architecten Maas, Maastricht (NL) |
| Concrete engineer | Bureau Brekelmans, Maastricht (NL) |
| MEP engineer | GALJEMA, Zoetermeer (NL) |
| Quantity surveyor | Architecten Maas, Maastricht (NL) |
| Inspection body | Bureau Brekelmans, Maastricht (NL) |
| Carpenter | La Maison De Demain, Paliseul (B) |
Project details
Residential and office projects, up to four stories high
Complete structures made of exposed cross-laminated timber (CLT) panels: floors, roofs, facades, and interior walls
Supplementary load-bearing structures using glued-laminated or steel posts and beams
Rooftop technical rooms constructed with steel framing
Electrical conduits and various utility lines integrated into the CLT elements
Photo gallery
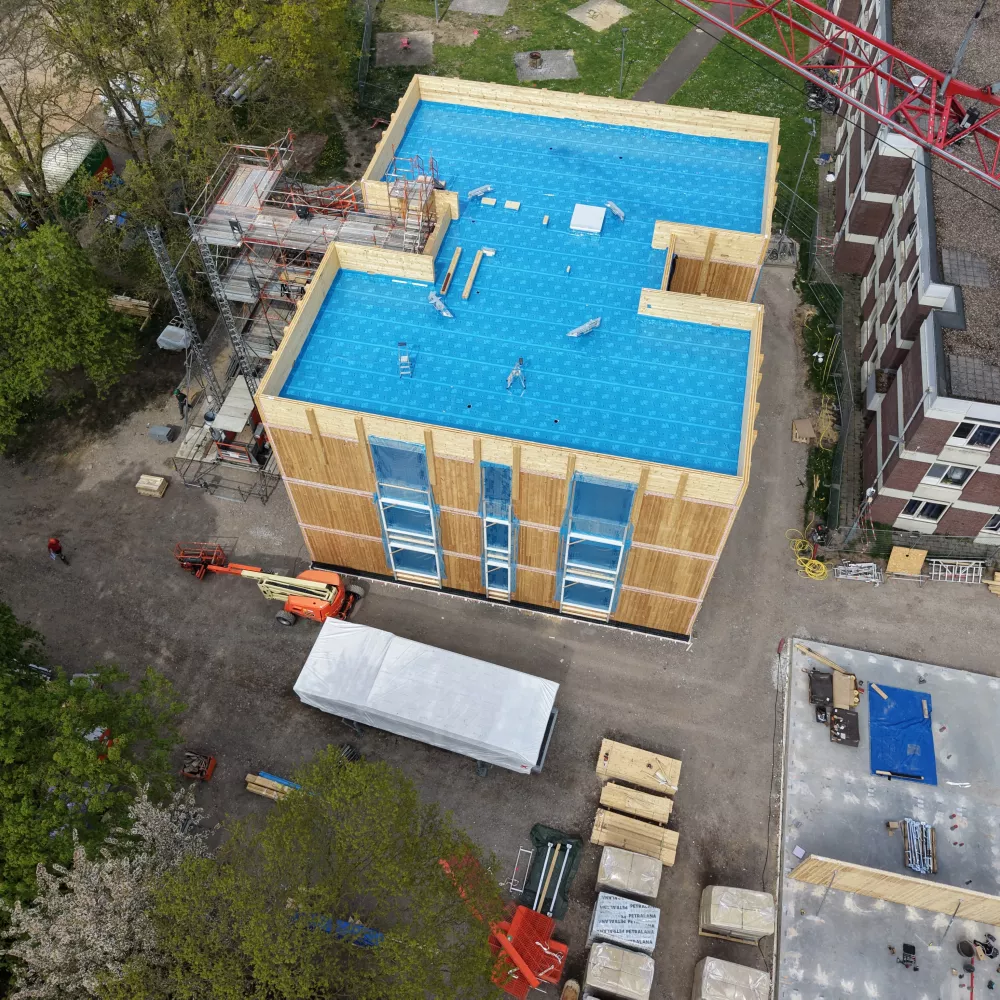
Crédit photo La Maison De Demain : Pose de l’étanchéité sur le bâtiment « M »
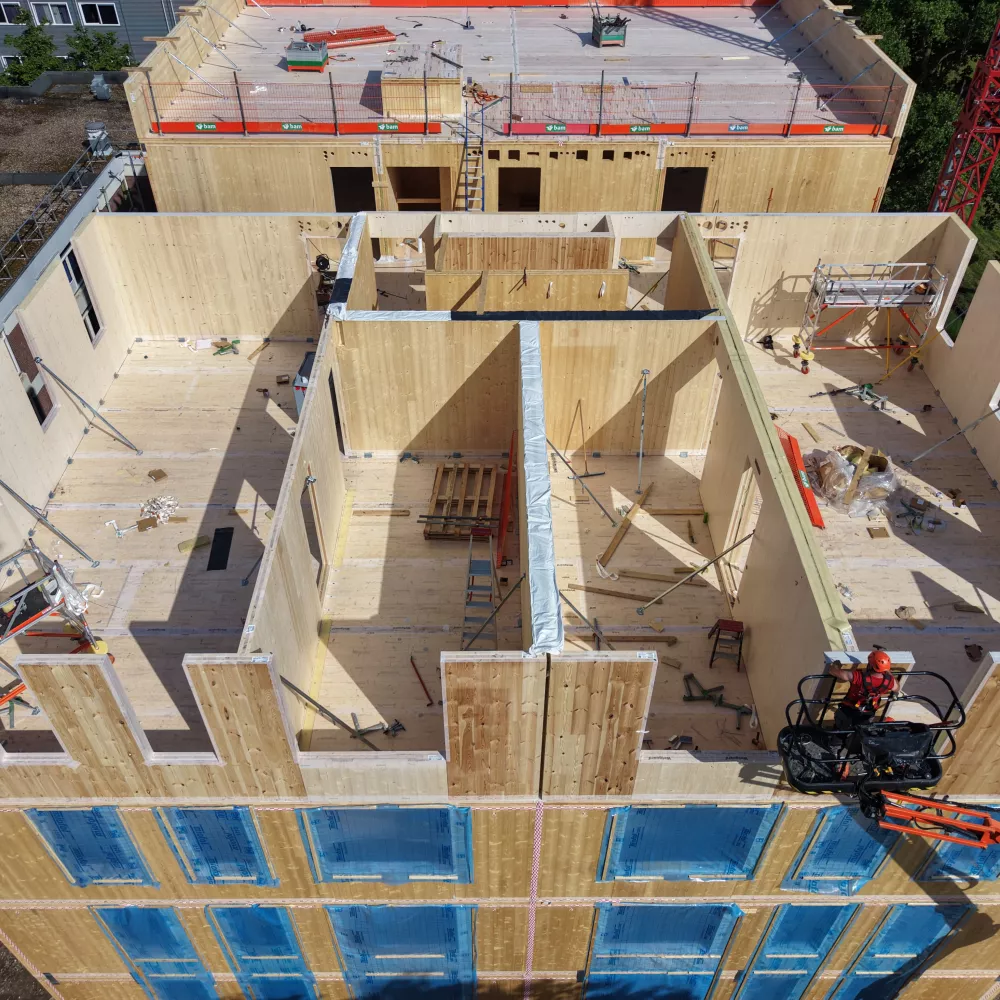
Crédit photo La Maison De Demain : Bâtiment « L » en cours de pose
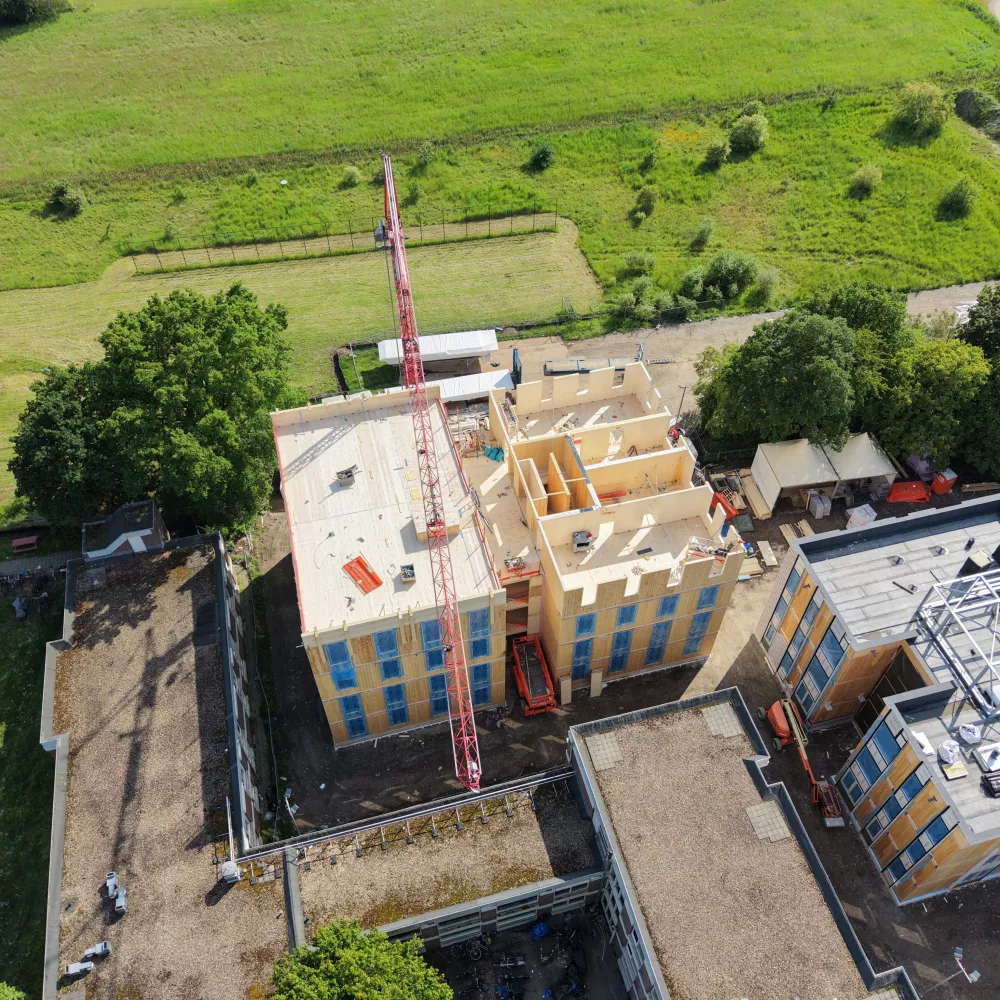
Crédit photo La Maison De Demain : Vue de dessus des 2 bâtiments