
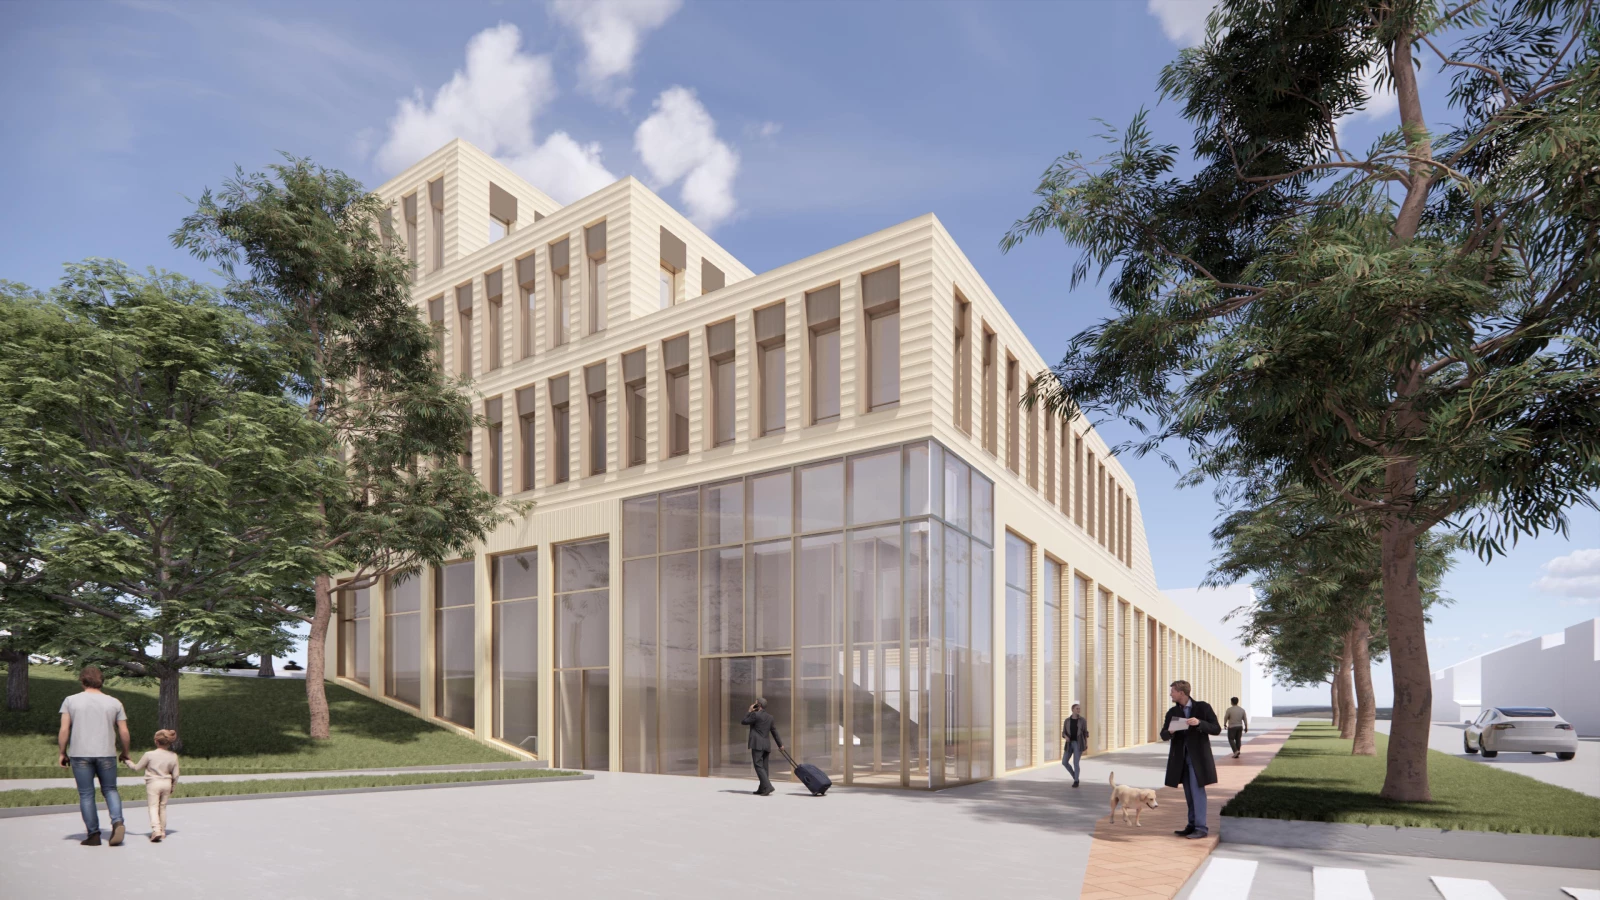
Crédit photo ECDM Architectes : Perspective du projet
Project partners
| Client | AVENTIM in Wasquehal Contact: 03.20.36.56.74. |
| Architect | ECDM, Paris |
| Concrete engineer | ABAC, Liévin Cedex |
| MEP engineer | PROJEX, Villeneuve d'Ascq |
| Acoustic | Tisseyre & Associés, Paris |
| Quantity surveyor | LTA, Paris |
| Inspection body | Alpes Contrôles, Saint-Laurent-Blangy |
| Carpenter | ARBONIS, Verosvres |
Project details
Load-bearing structure consisting of glued-laminated timber and steel post-and-beam members
Exposed CLT roofs, floors, and walls panels
Oak glued-laminated timber (GLT) columns of visible-grade quality
CLT diaphragms for horizontal bracing; vertical stability provided by reinforced concrete cores
Roof with intensive green roofing
Terracotta shingle-style siding on the exterior, wood siding on the patios
Photo gallery
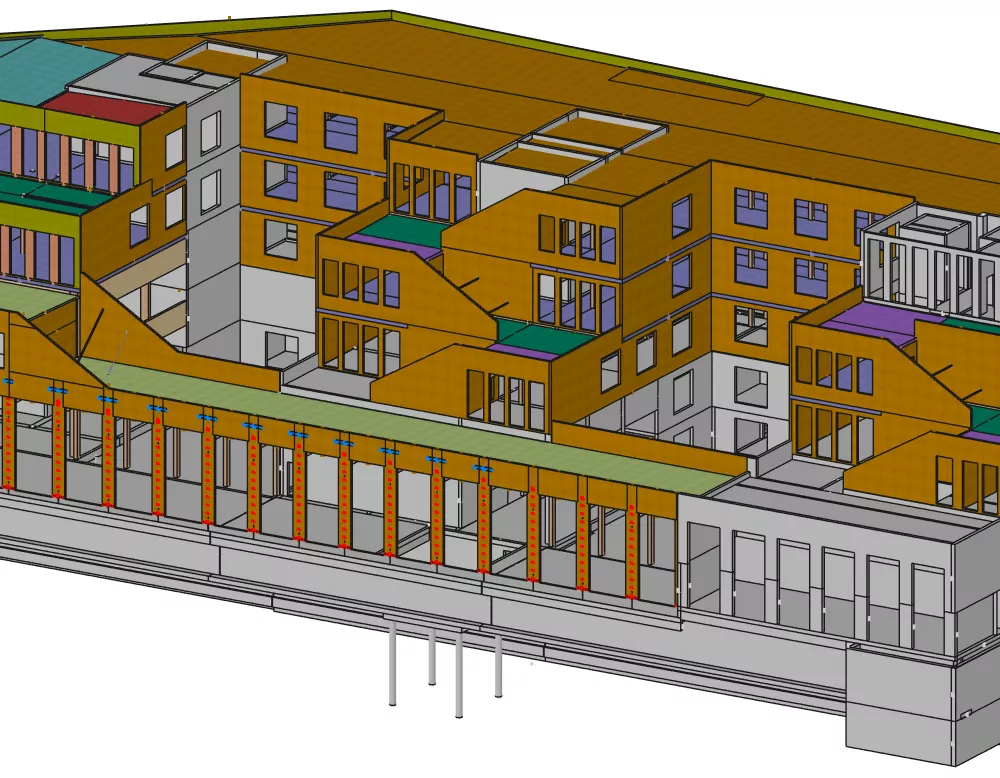
Perspective du projet : Extrait de la maquette 3D Cadwork