
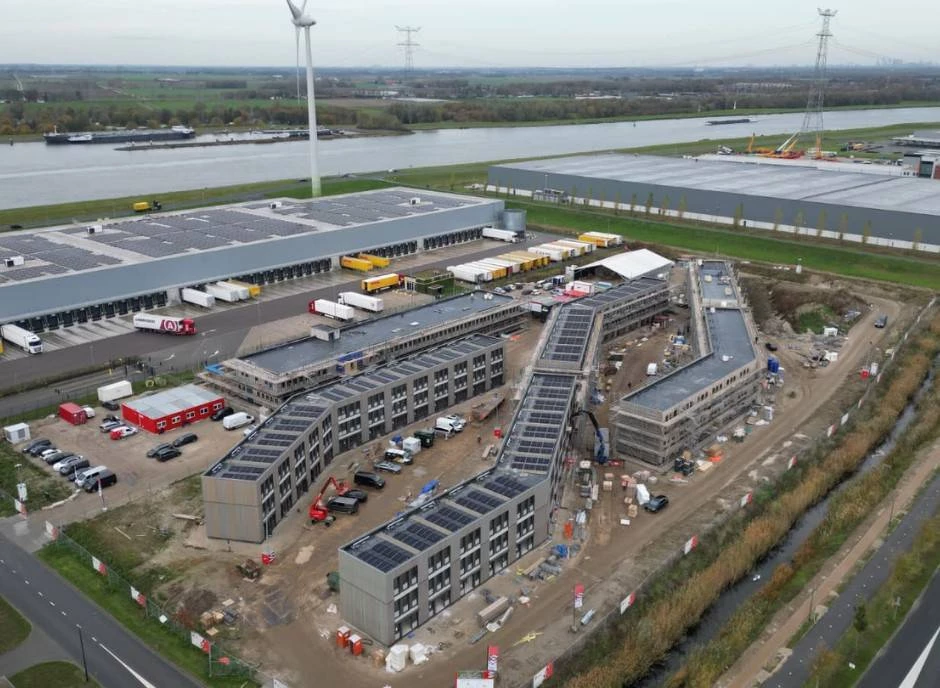
Construction of 60 housing units in Dordrecht, Netherlands
Project partners
| Client | COA Centraal Orgaan opvang asielzoekers (NL) |
| Architect | AIR Architectuur, Nimègue (NL) |
| Concrete engineer | SWINN B.V., Gouda (NL) |
| MEP engineer | SWINN B.V., Gouda (NL) |
| Quantity surveyor | AIR Architectuur, Nimègue (NL) |
| Inspection body | SWINN B.V., Gouda (NL) |
| Carpenter | La Maison De Demain, Paliseul (Belgium) |
Project details
- G+2 housing and office projects
- Complete structures in exposed cross-laminated timber (CLT) panels: floors, roofs, façades and internal walls
- Additional load-bearing structures in glulam or steel posts and beams
- HSB façades, Kerto Ripa Wall type
- Electrical and other service openings integrated into the CLT elements
- Buildings accommodating up to 600 people built in just 6 months
Photo gallery
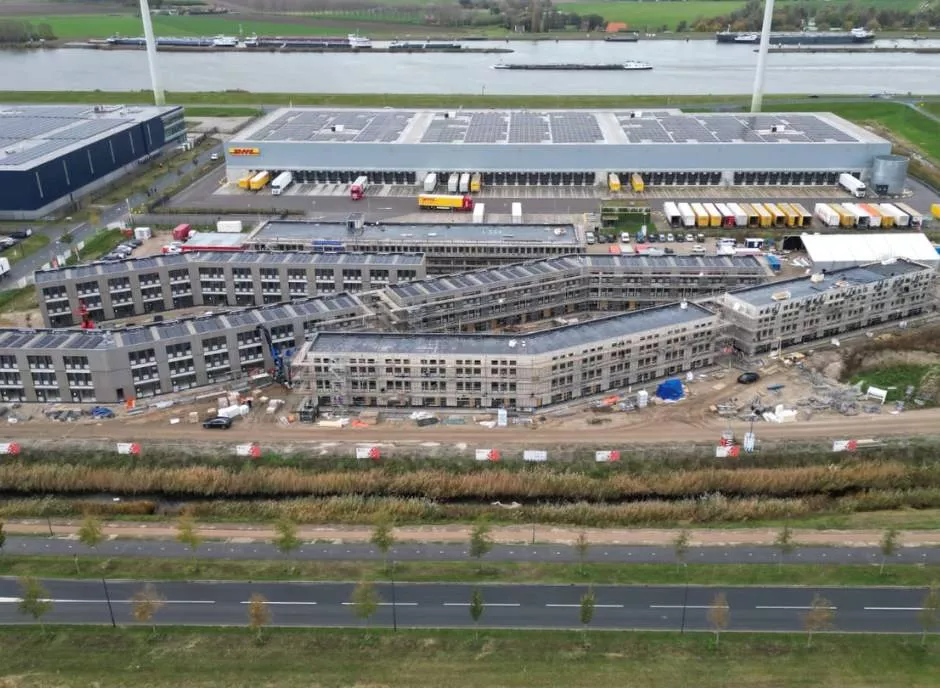
Crédit photo La Maison De Demain : Vue aérienne du complexe
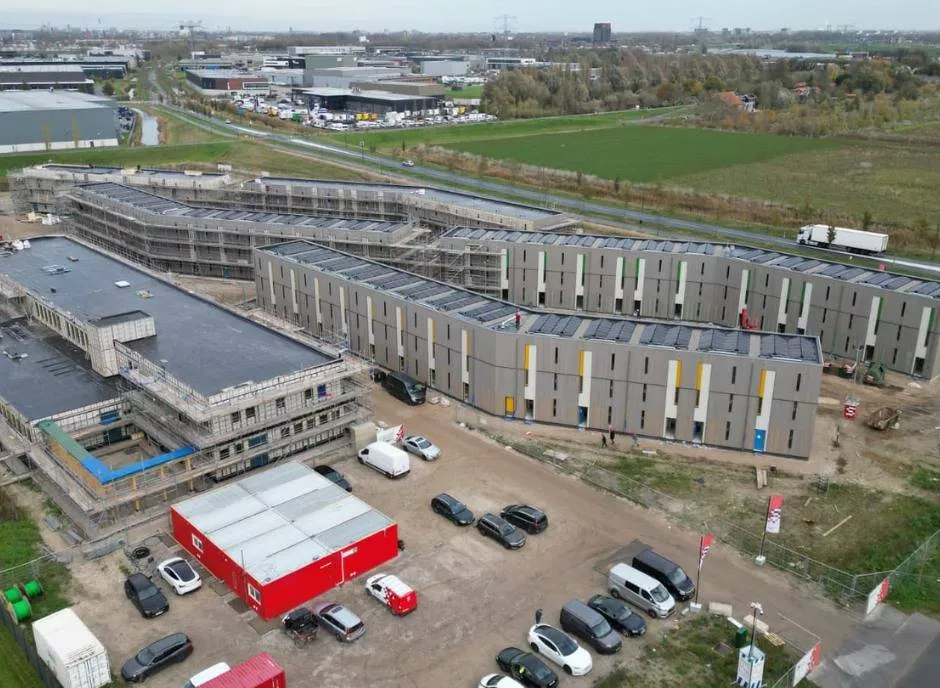
Crédit photo La Maison De Demain : Bureaux et logements
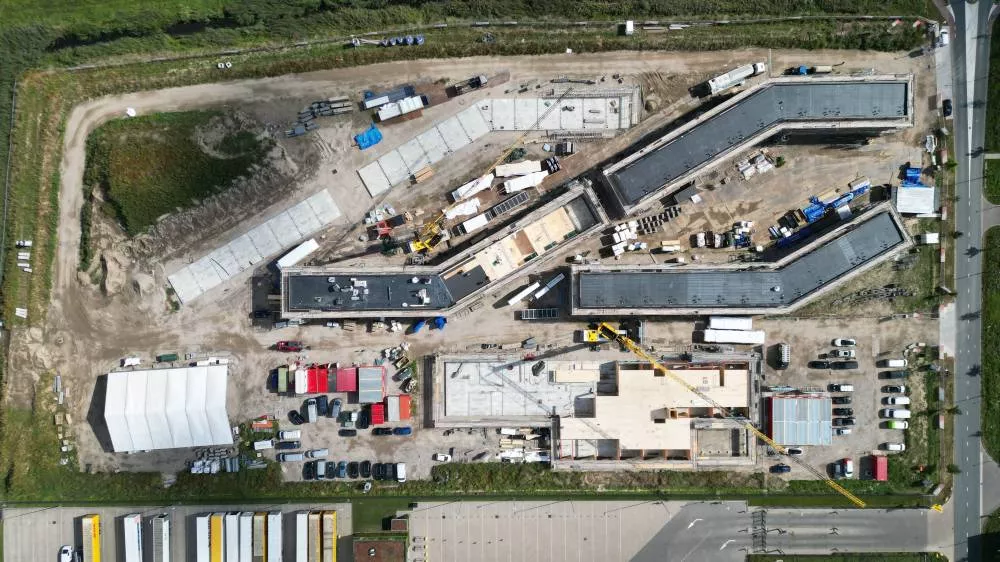
Crédit photo La Maison De Demain : Vue de dessus du projet
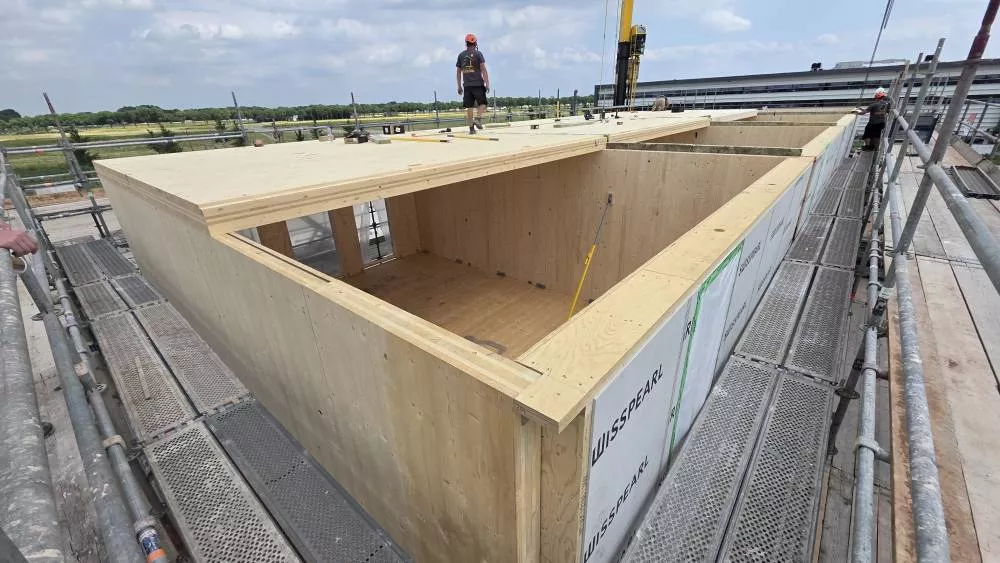
Crédit photo La Maison De Demain : Pose des panneaux de plancher CLT
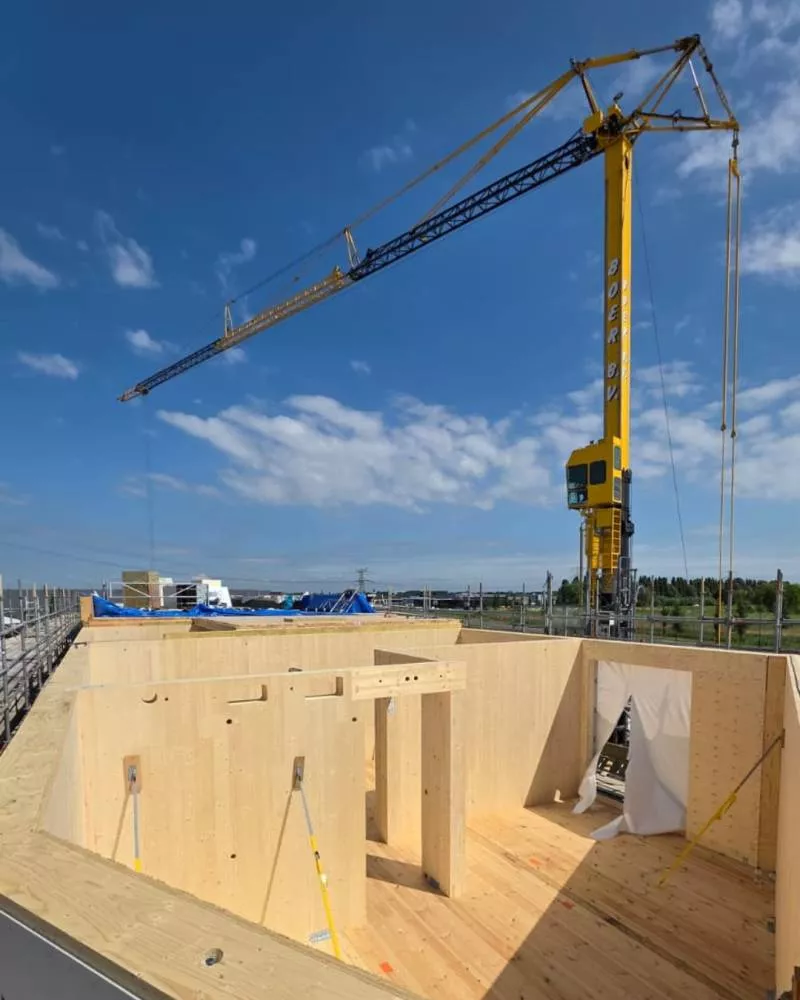
Crédit photo La Maison De Demain : Levage des voiles CLT