
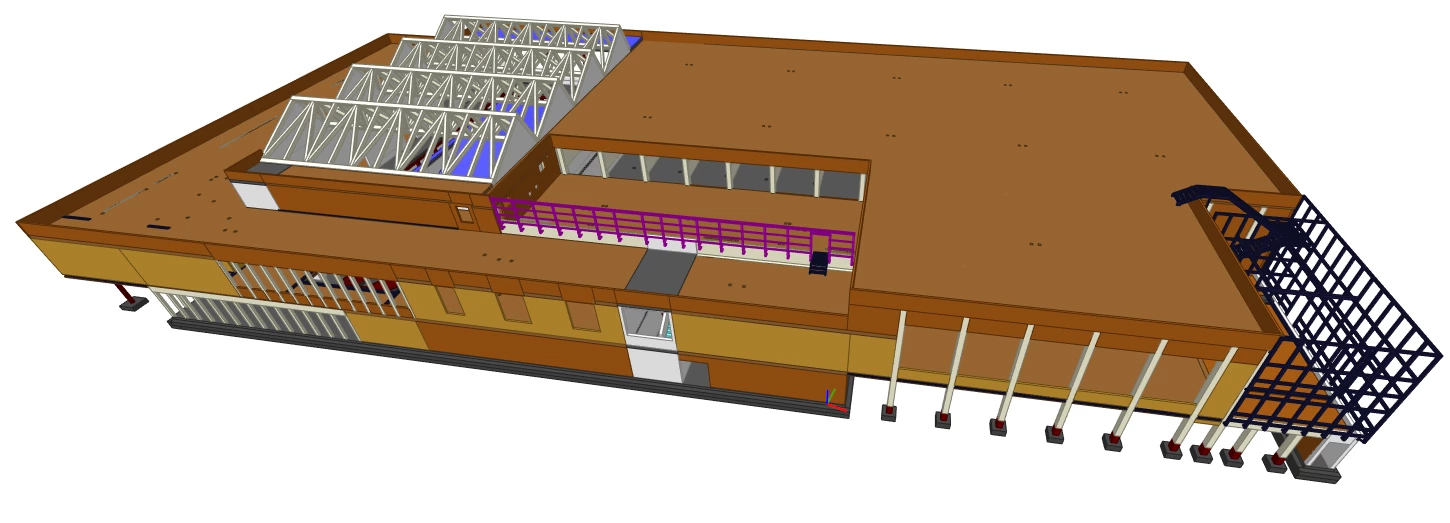
Perspective du projet : Extrait de la maquette structure
Project partners
| Client | Public Buildings Administration L-2011 Luxembourg |
| Architect | SWA Architectes Associés, Bertrange (L) STEINMETZDEMEYER, Bertrange (L) |
| Concrete engineer | BEST, Senningerberg (L) |
| MEP engineer | BEST, Senningerberg (L) |
| Quantity surveyor | SWA Architectes Associés, Bertrange (L) STEINMETZDEMEYER, Bertrange (L) |
| Inspection body | BEST, Senningerberg (L) |
| Carpenter | PREFALUX Construction, Junglinster (L) |
Project details
Post-and-beam structural system using glued-laminated timber and steel
Roofs and floors made of "Lignotrend" load-bearing panels, exposed on the underside
Exterior and interior CLT walls in visible-grade quality
Shed-style roof over the swimming pool
Roof with extensive green roofing, heavy floor systems
Open-joint timber cladding in heat-treated pine
Photo gallery
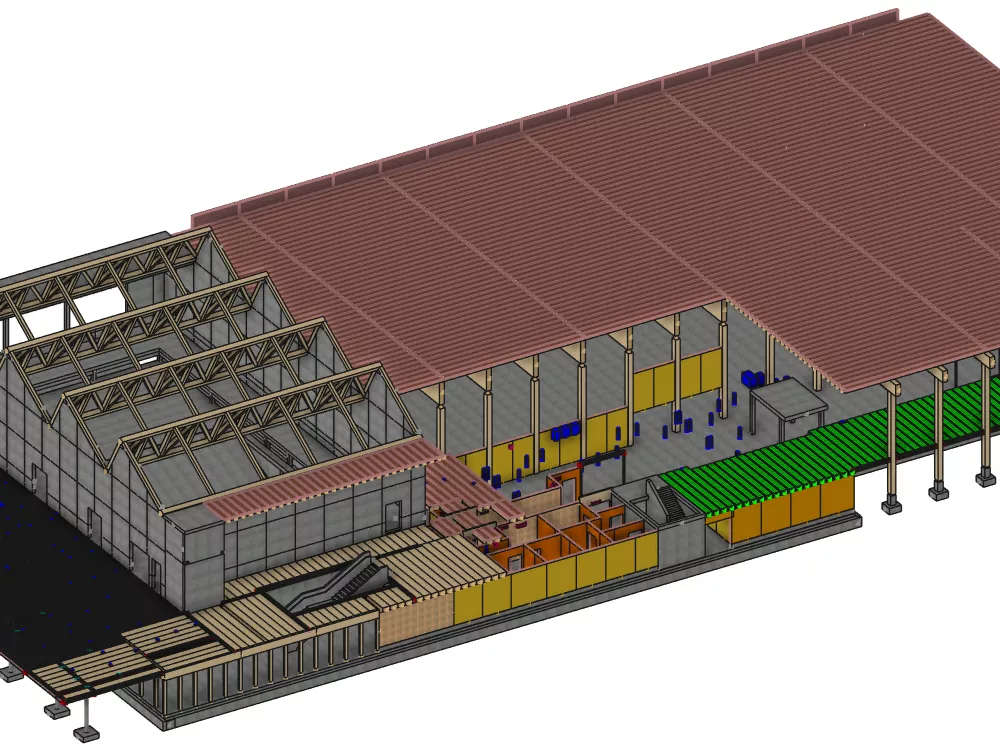
Perspective du projet : Extrait de la maquette 3D Cadwork en cours