
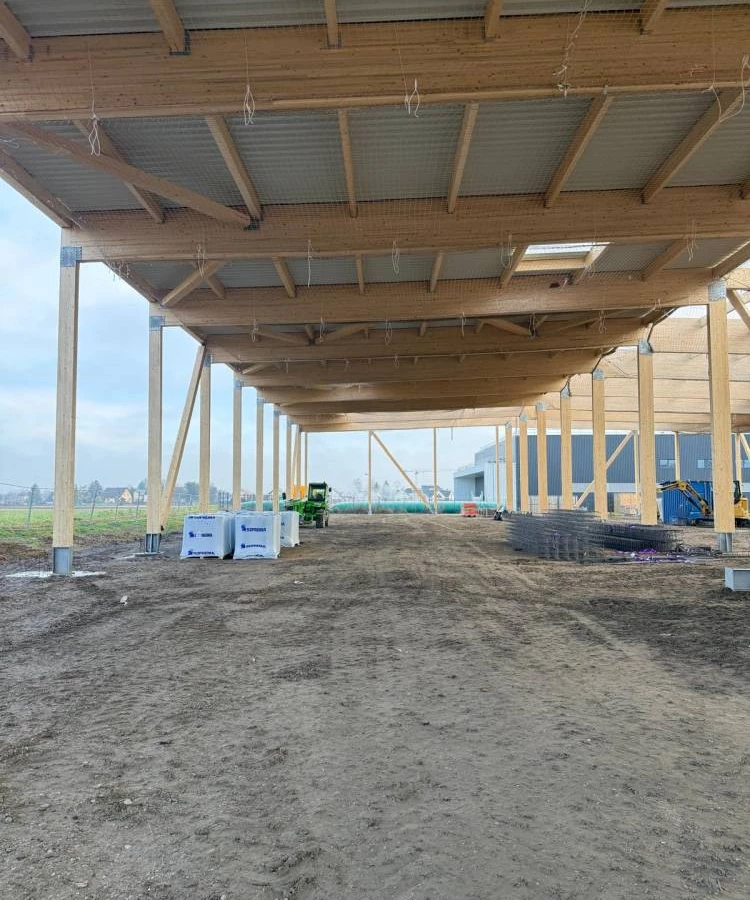
Construction of the « CARL STAHL » head office in Ittenheim
Project partners
| Client | KS Promotion in Bischheim Contact: 03.88.19.35.06. |
| Architect | Atelier ML, Hoenheim |
| Concrete engineer | Altherm, Bischheim |
| MEP engineer | - |
| Quantity surveyor | KS Promotion, Bischheim |
| Inspection body | - |
| Carpenter | MOOG Bâtisseur Bois, Hoerdt |
Project details
- Glulam post-and-beam portal frames
- Timber-framed gable walls
- Beams spanning up to approx. 21.5 m
- Wind girders with glulam diagonals
- Bracing frames with glulam diagonals and steel tie rods
- CLT floor for the office section
- External metal cladding
Photo gallery
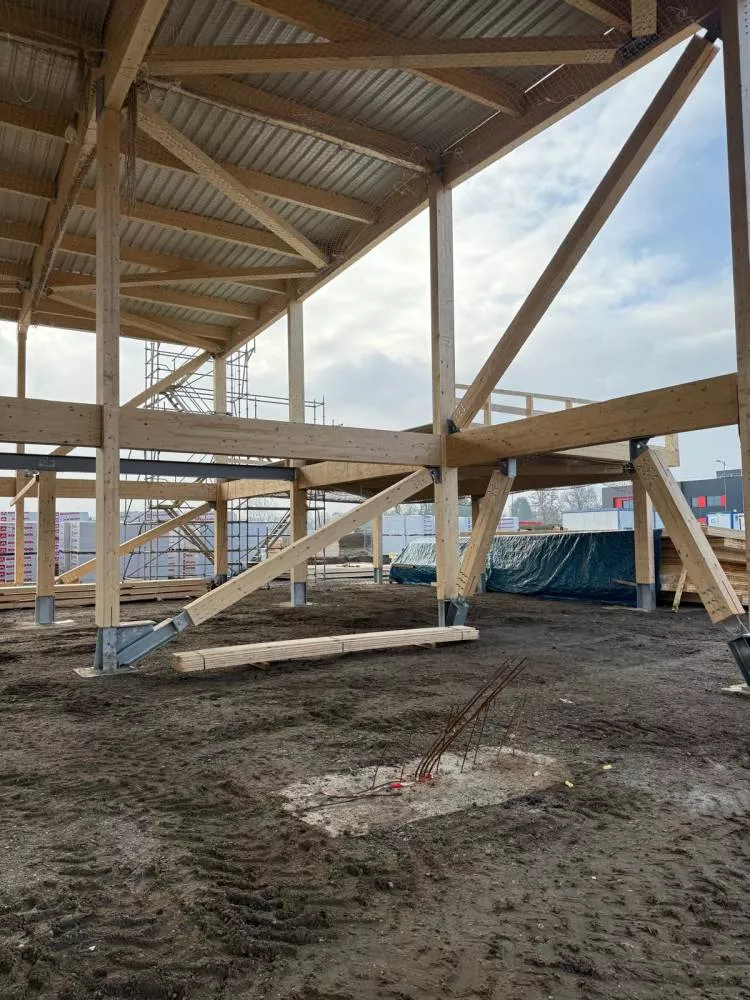
Crédit photo Sparkes - Bâtiment en cours de pose
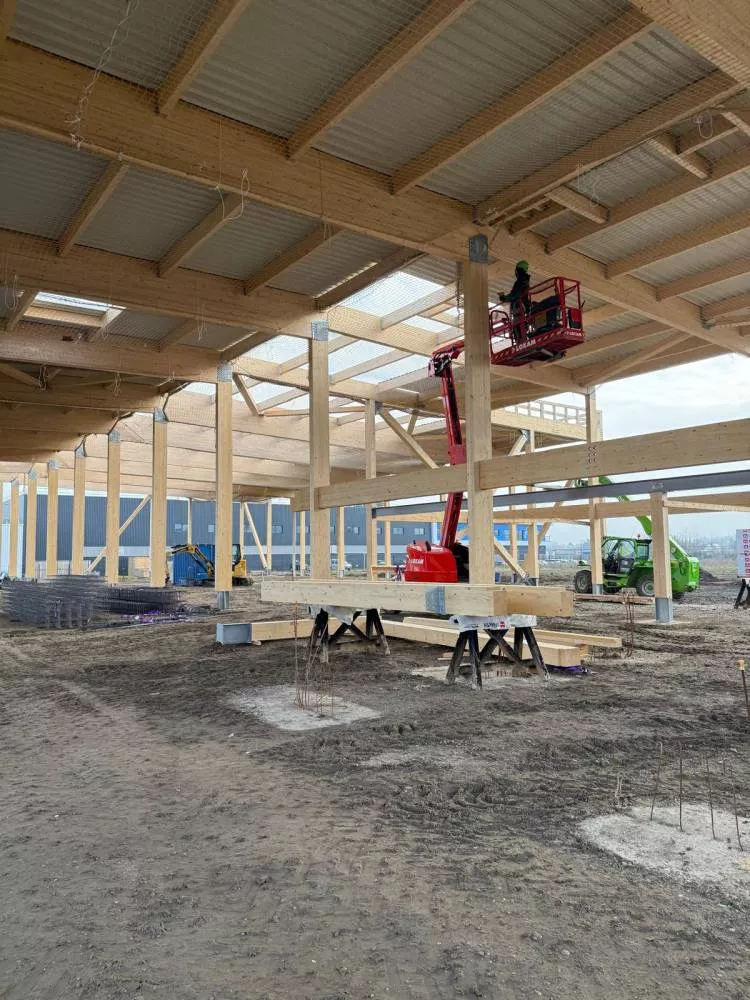
Crédit photo Sparkes - Bâtiment en cours de pose
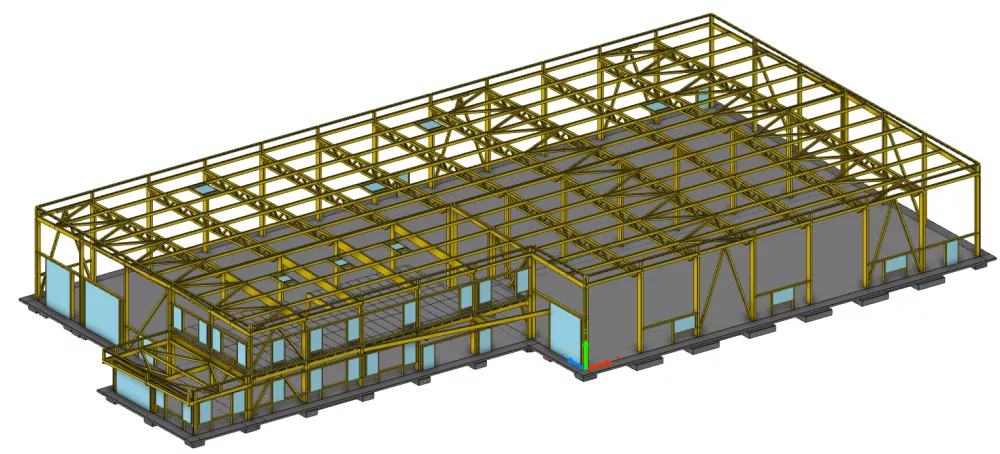
Perspective de la maquette 3D de la charpente bois