
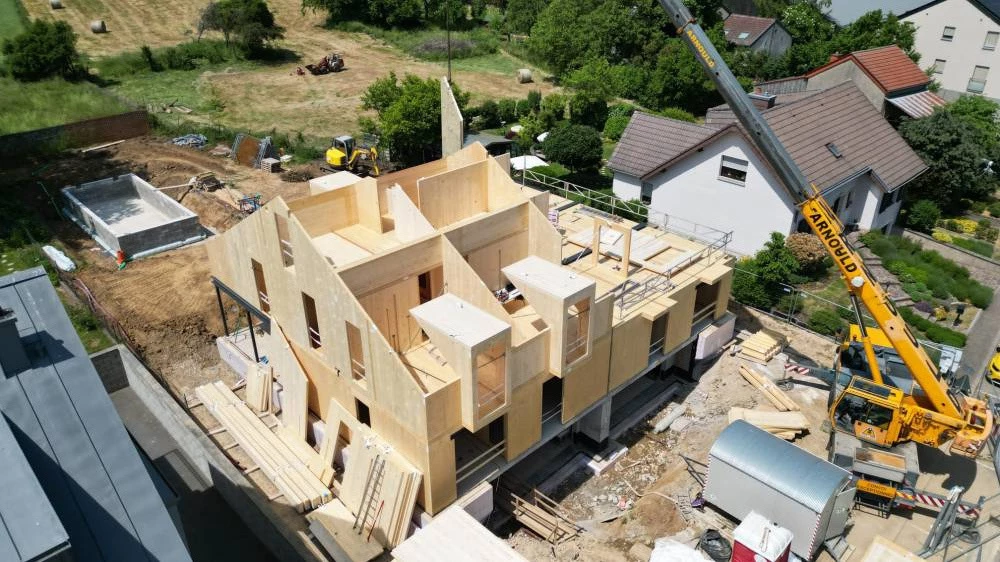
La Maison De Demain, various projects
Project partners
| Client | Privés |
| Architect | - |
| Concrete engineer | - |
| MEP engineer | - |
| Quantity surveyor | - |
| Inspection body | - |
| Carpenter | La Maison De Demain, Paliseul (Belgium) |
Project details
- Projects ranging from single-storey to G+5
- Traditional structures with solid timber and glulam elements, or complete structures in cross-laminated timber (CLT) panels: floors, roofs, façades and internal walls
- Additional load-bearing structures in glulam or steel posts and beams
- Electrical and other service openings integrated into the CLT elements
- Buildings with cantilevers of up to 6.0 m
Photo gallery
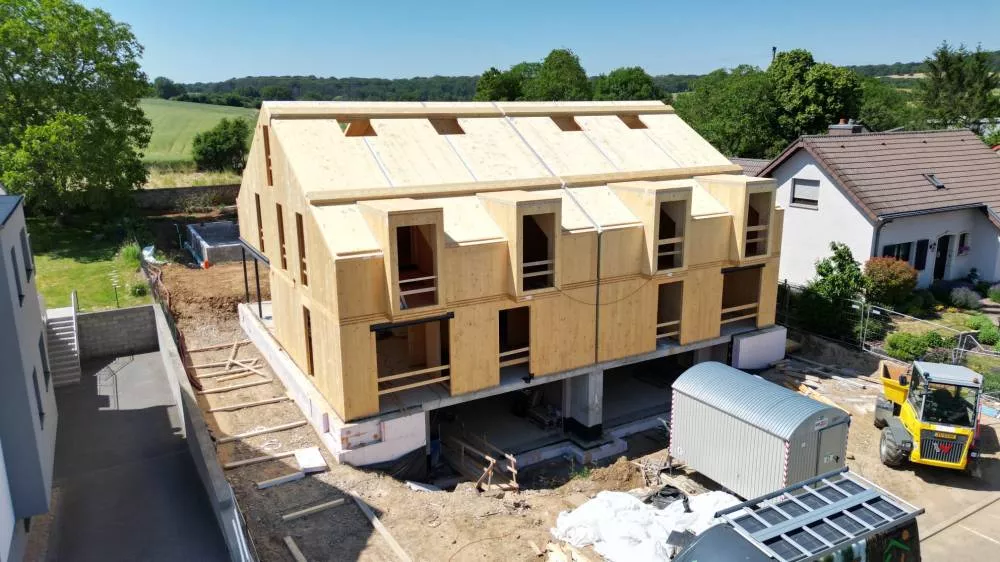
Crédit photo La Maison De Demain : Fin de pose de la structure bois
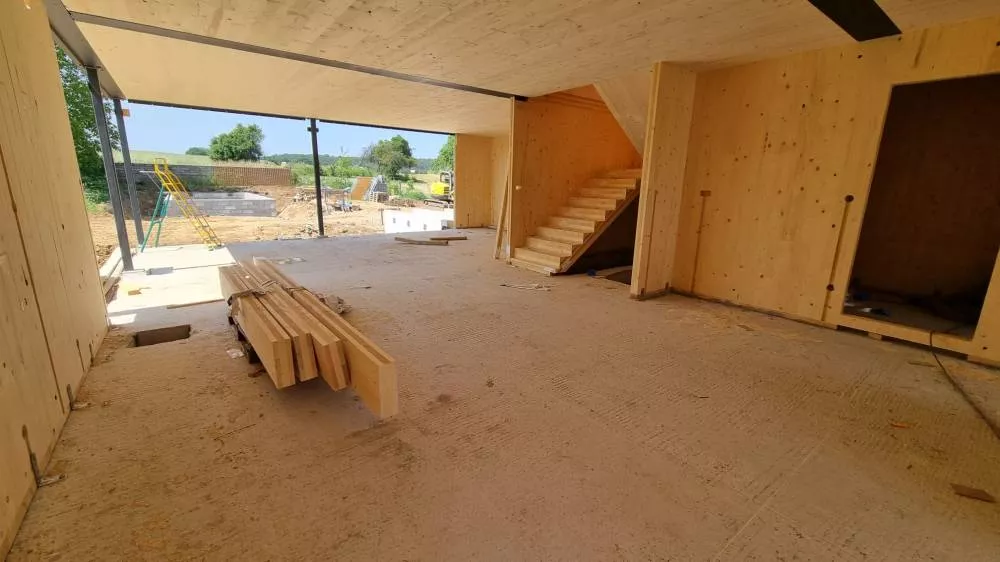
Crédit photo La Maison De Demain : Poteaux-poutres métalliques
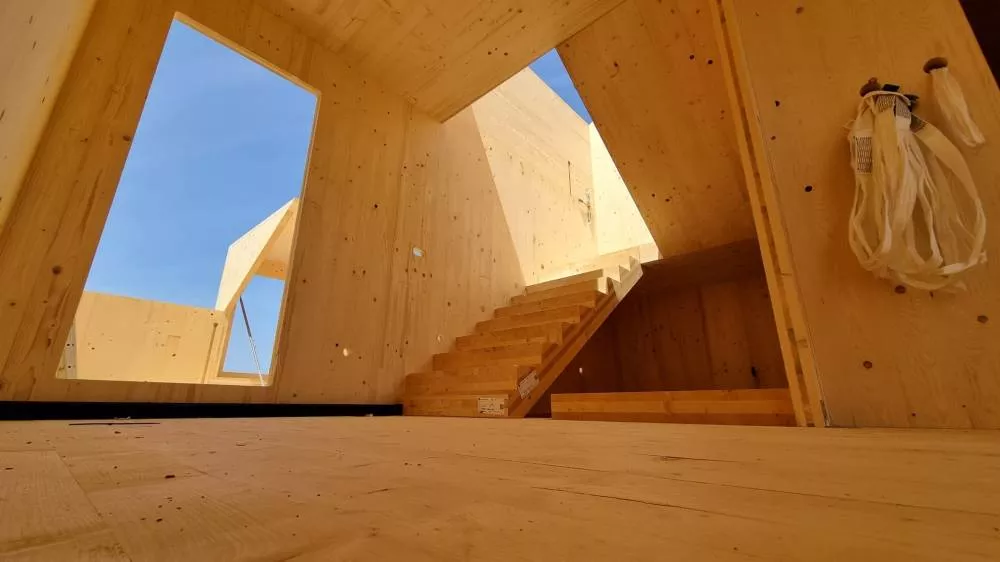
Crédit photo La Maison De Demain : Structure et escalier en panneaux CLT
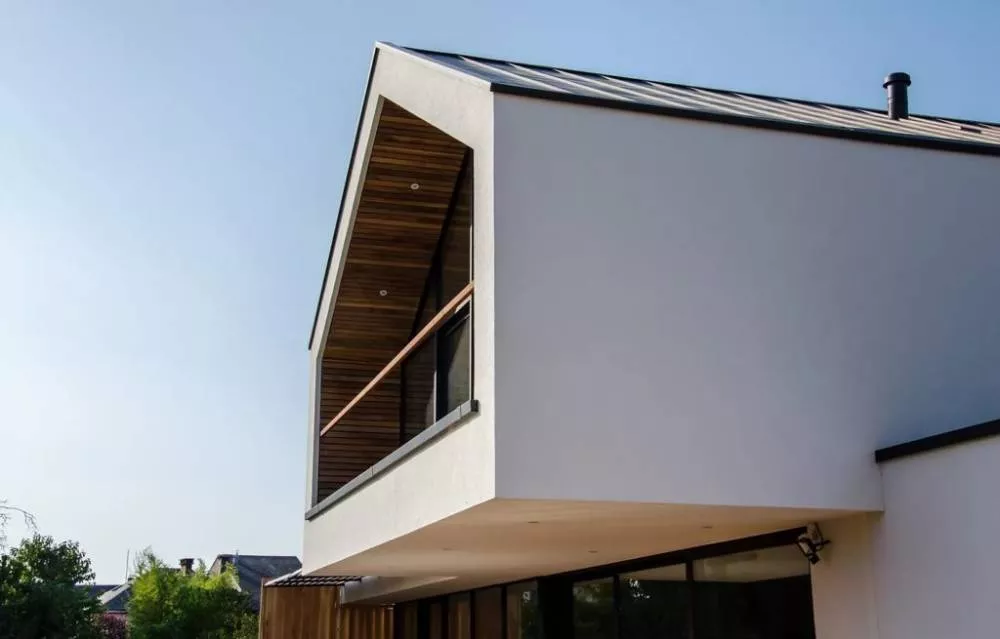
Crédit photo La Maison De Demain : Etage en porte-à-faux
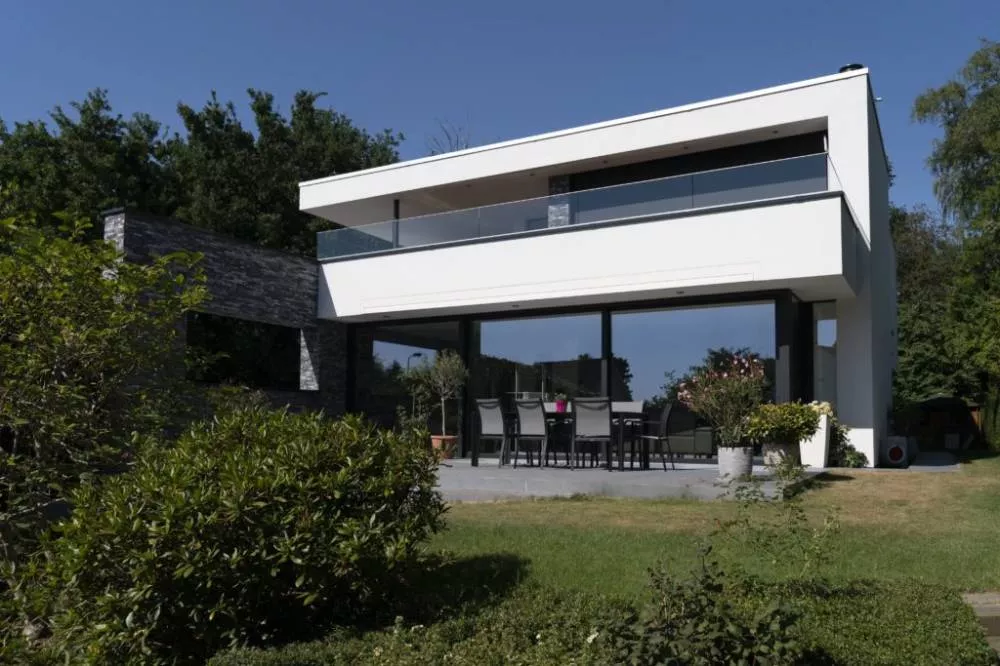
Crédit photo La Maison De Demain : Façade arrière d'une maison