
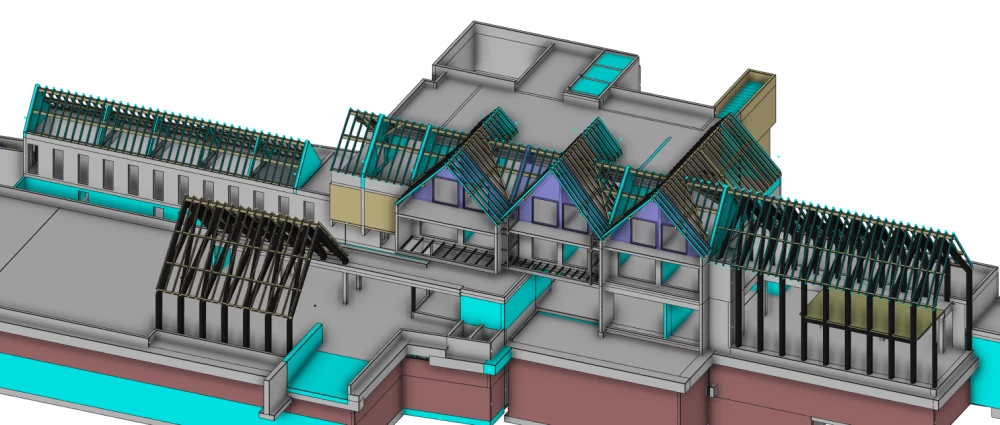
Restructuring and extension of the « Le Parc » hotel in Obernai
Project partners
| Client | « Le Parc » Hôtel in Obernai Contact: 03.88.95.50.08. |
| Architect | AEA Architectes, Strasbourg |
| Concrete engineer | SERUE Ingénierie, Schiltigheim |
| MEP engineer | SERUE Ingénierie, Schiltigheim |
| Quantity surveyor | Alpha Process, Sausheim |
| Inspection body | Véritas, Oberhausbergen |
| Carpenter | MOOG Bâtisseur Bois, Hoerdt |
Project details
- Restaurant: glulam portal frames with rigid connections between posts and rafters using the « RESIX » system
- Forecourt: glulam portal frames with posts and rafters curved at the eaves
- Offices and bedrooms: traditional roof structure
- Footbridge: cantilevered steel structure linking the extension to the existing building
- Exposed timber structure
Photo gallery
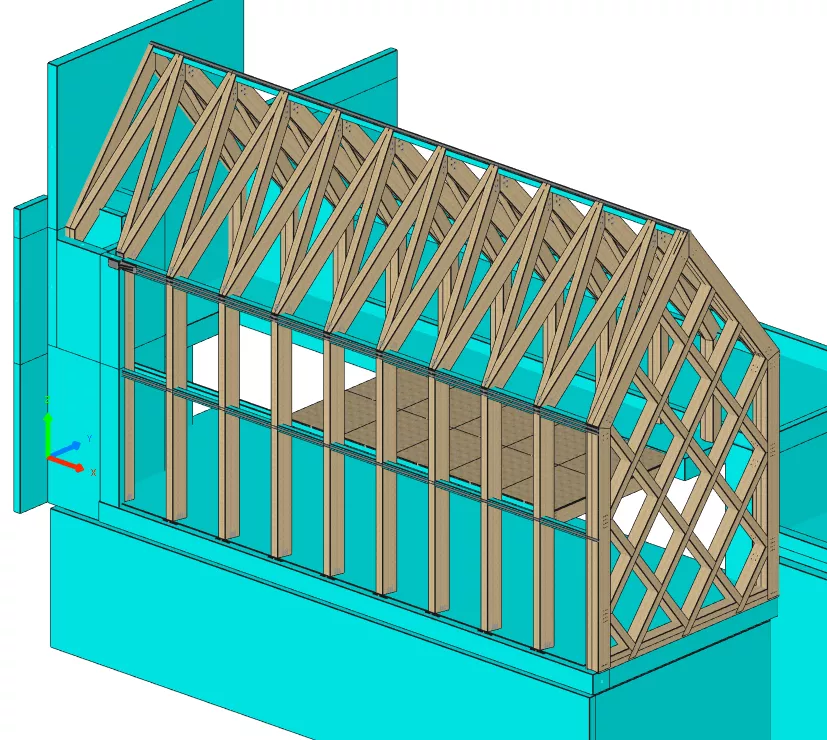
Perspective de la charpente bois du restaurant : Portiques avec encastrement type assemblages « RESIX »