
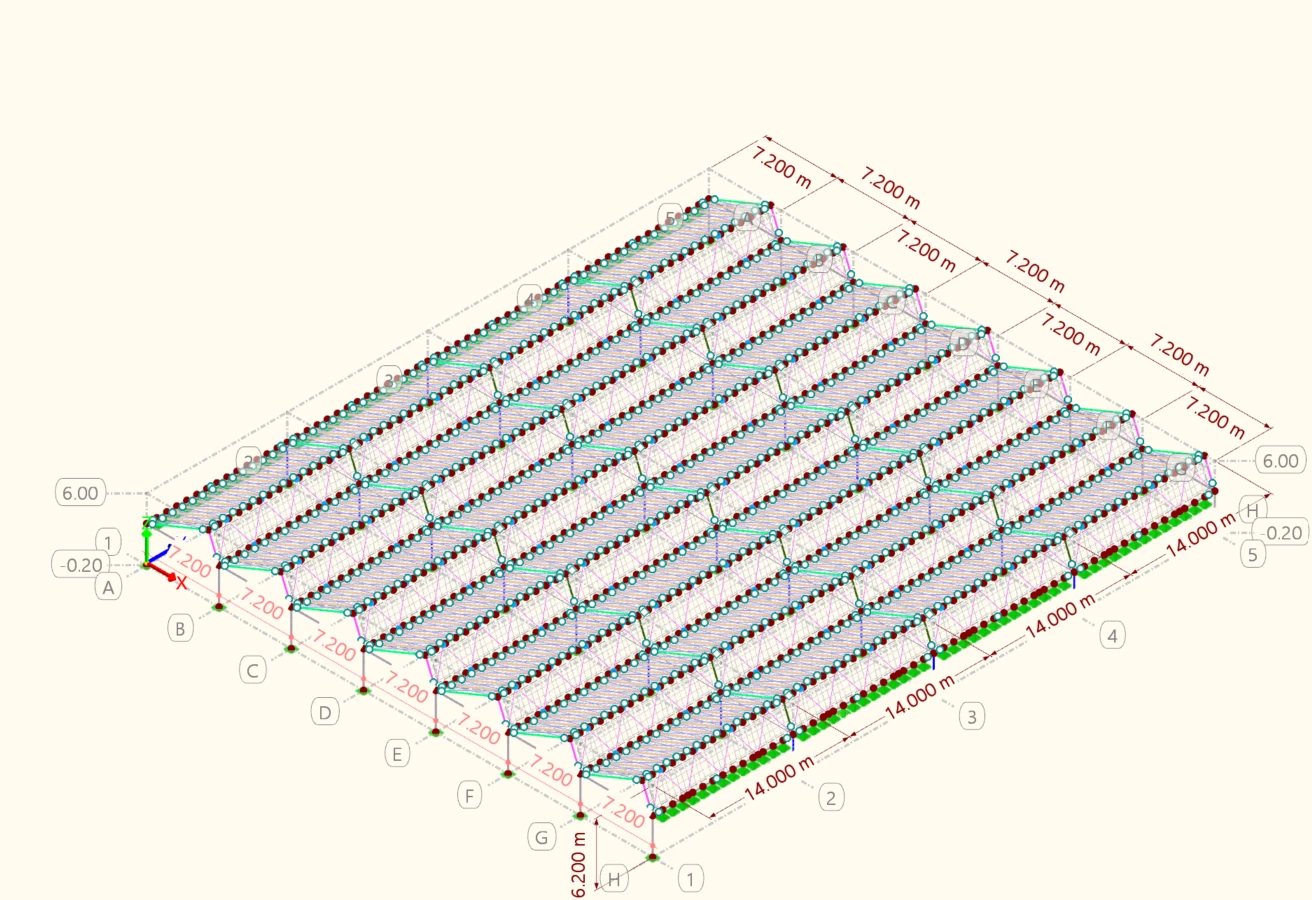
Modèle de calcul 3D « RFEM »
Project partners
| Client | ADAPEI Papillons Blancs d'Alsace Contact: 03.88.82.12.22. |
| Architect | - |
| Concrete engineer | - |
| MEP engineer | - |
| Quantity surveyor | - |
| Inspection body | - |
| Carpenter | Not yet known |
Project details
Existing building with a shed roof
Solid timber truss rafters with a maximum span of approximatively 6.6 m
Solid timber trusses beams with a span of approximatively 14.0 m
Load-bearing structure consisting of double UPN steel columns along to the interior rows, and masonry or reinforced concrete walls on the facades
Reinforcement of the existing roof structure due to issues such as water infiltration
Replacement of the roofing system
Photo gallery
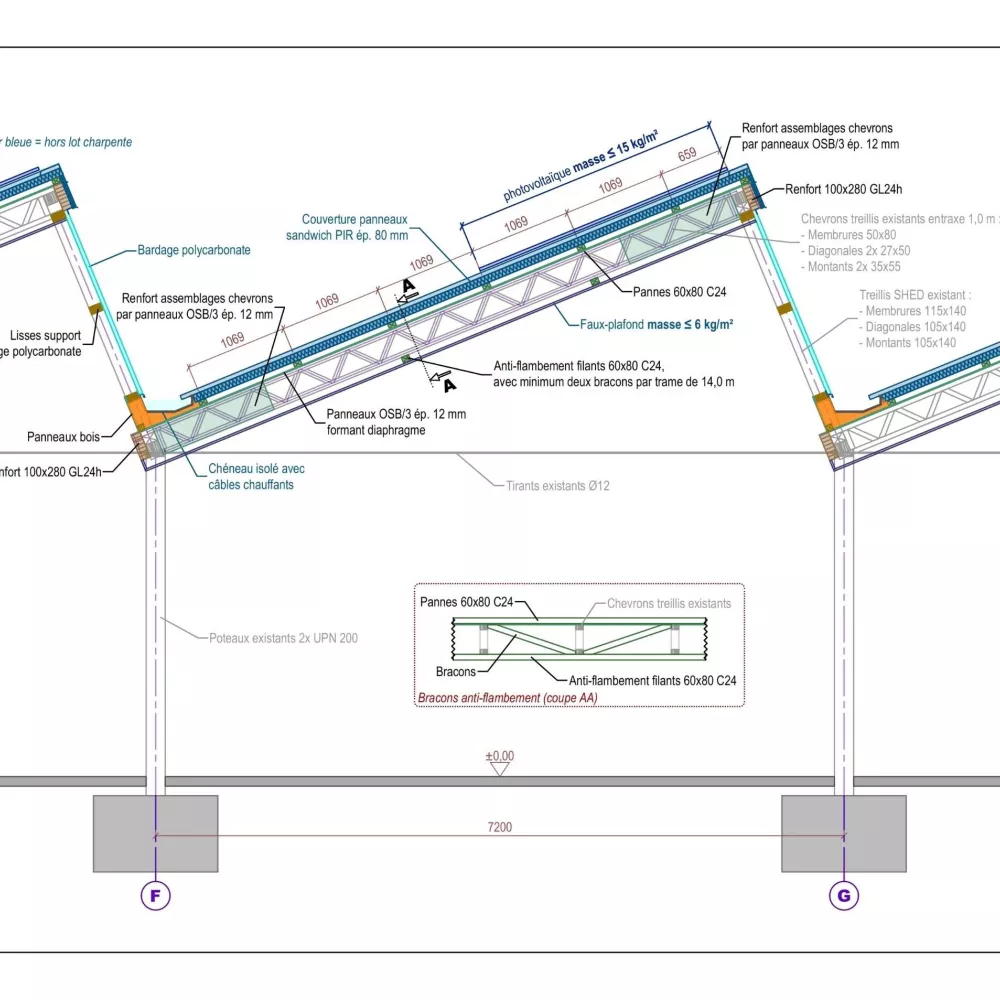
Coupe de principe sur une travée