Project partners
| Client | Com.Com. du Pays de Sarre-Union Contact: Mr Sene 03.88.01.67.07. |
| Architect | Alain Bénédick, Drulingen |
| Concrete engineer | SIB, Wolfisheim |
| MEP engineer | - |
| Quantity surveyor | - |
| Inspection body | - |
| Carpenter | - |
Project details
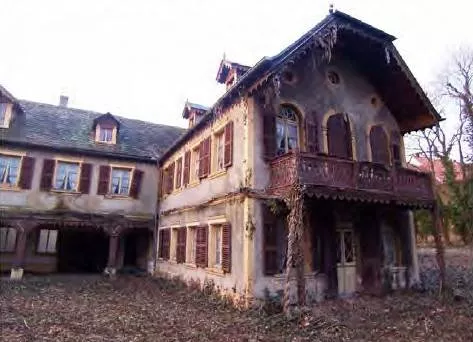
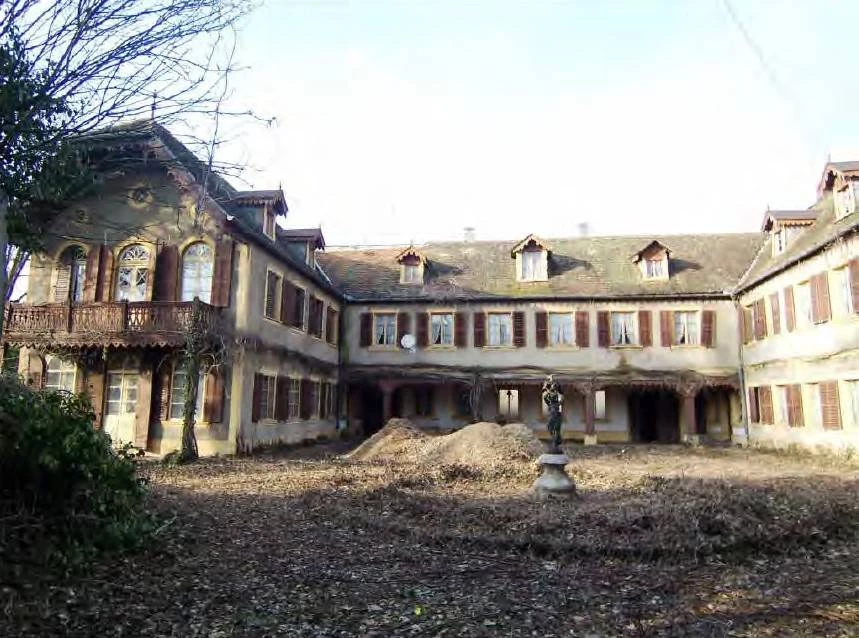
- The complex consists of 4 building wings linked by a gallery, forming an H in plan. The building, constructed in the middle of the 19th century, partly incorporates pre-existing elements.
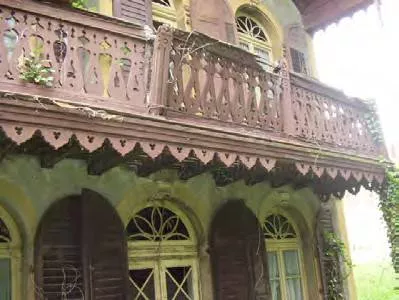
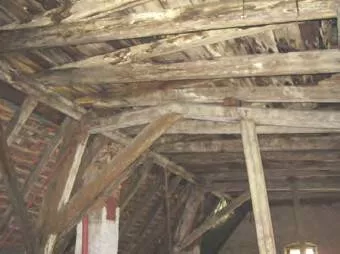
- The structure is mainly timber, with half-timbered external walls protected by render, and timber floors and roof structure.
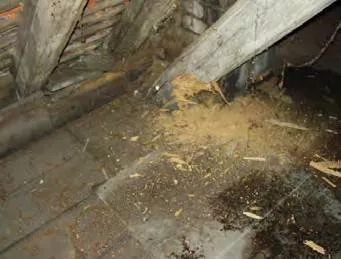
- Multiple structural defects due to varying subsidence, waterproofing failures and water infiltration, and to unprofessional structural alterations.
Photo gallery