Project partners
| Client | Com.Com. de Bischwiller et Environs Contact: Town Hall of Bischwiller 03.88.53.99.53. |
| Architect | - |
| Concrete engineer | - |
| MEP engineer | - |
| Quantity surveyor | - |
| Inspection body | Socotec, Strasbourg |
| Carpenter | Freyssinet, Houdemont |
Project details
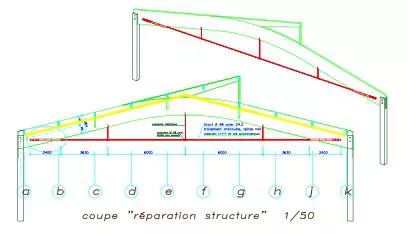
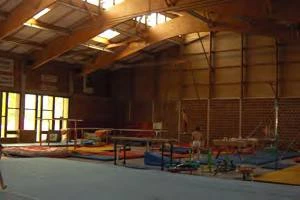
- Two halls (25 x 30 m² and 25 x 40 m²) with curved main beams forming a dual-pitch roof with a 25% slope on each side.
- The beams were cracked at the ridge and had undergone significant deformation.
- Installation of tie rods between the beam supports, straightening of the structure and repair of the cracks.
Photo gallery