
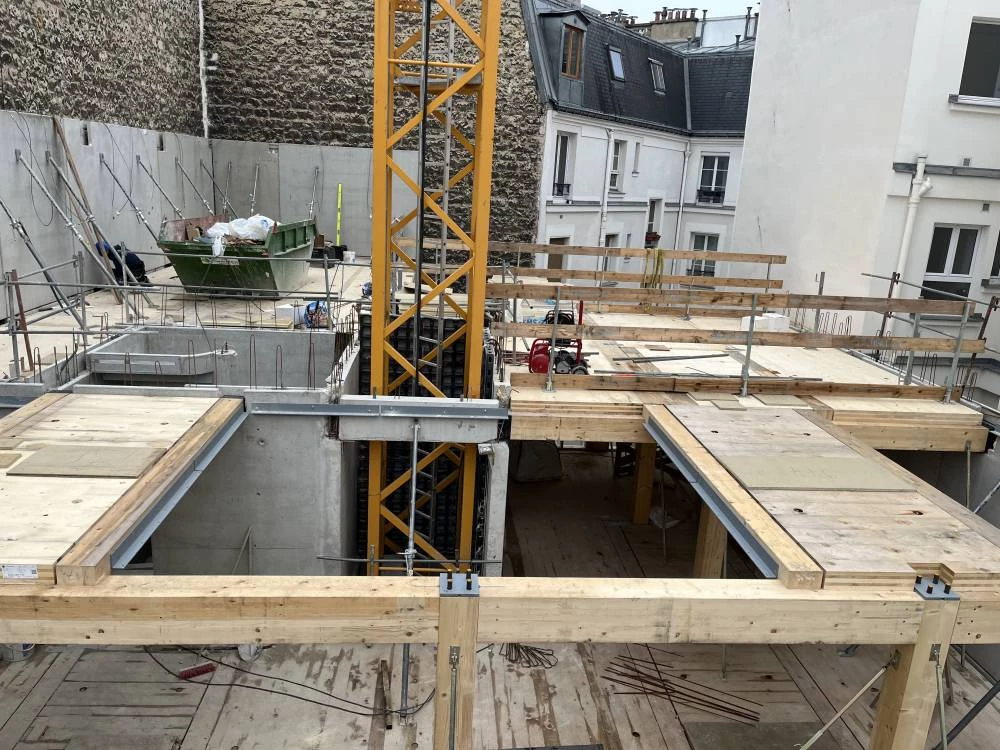
Construction of a building for « Emmaüs Habitat » in Paris
Project partners
| Client | Emmaüs Habitat in Clichy-La-Garenne Contact: 01.41.06.14.48. |
| Architect | SOA Architectes, Paris |
| Concrete engineer | SIBAT, Paris |
| MEP engineer | SIBAT, Paris |
| Acoustic engineer | ORFEA, Paris |
| Inspection body | BTP Consultants, Clichy-La-Garenne |
| Carpenter | RIALLAND, Montmagny |
Project details
- 7-storey building with a heavy green roof
- Timber-frame walls prefabricated in the workshop, faced with hempcrete
- Some façades in load-bearing « Pierre de Noyant » stone, 24 cm thick
- Panel length limited to 8.0 m due to access and lifting constraints
- Thermal features: hemp fibre under floors, hempcrete and lime render on façades
- Labels: City of Paris Climate Plan, E2C1 label, NF Habitat HQE
Photo gallery
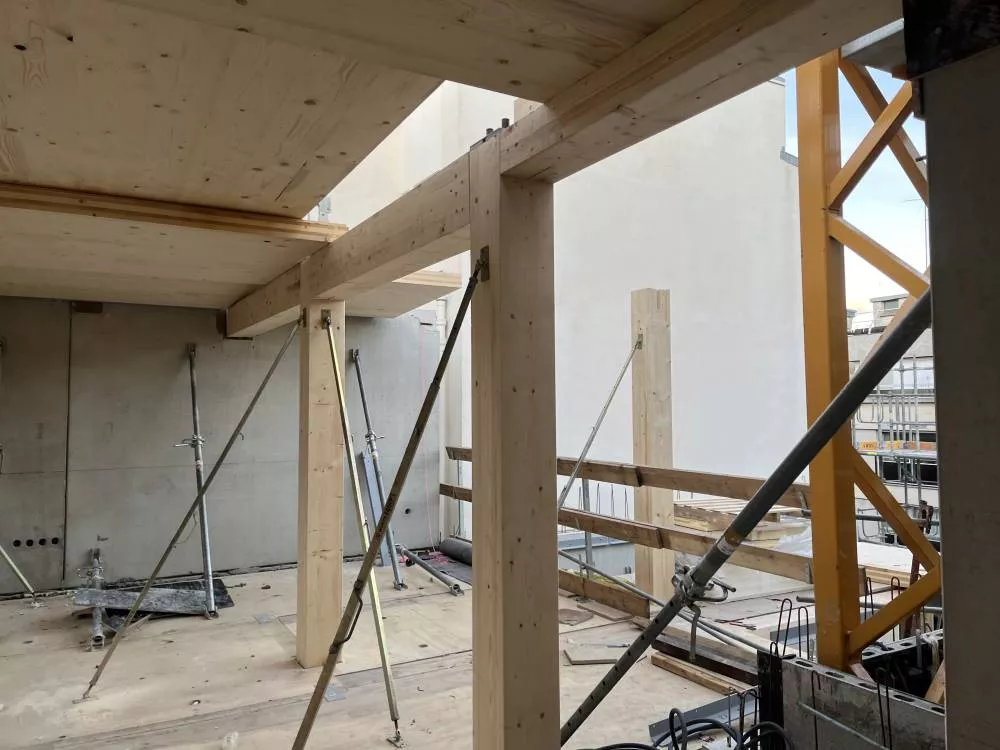
Crédit photo RIALLAND : Structures poteaux et poutres BLC avec planchers CLT
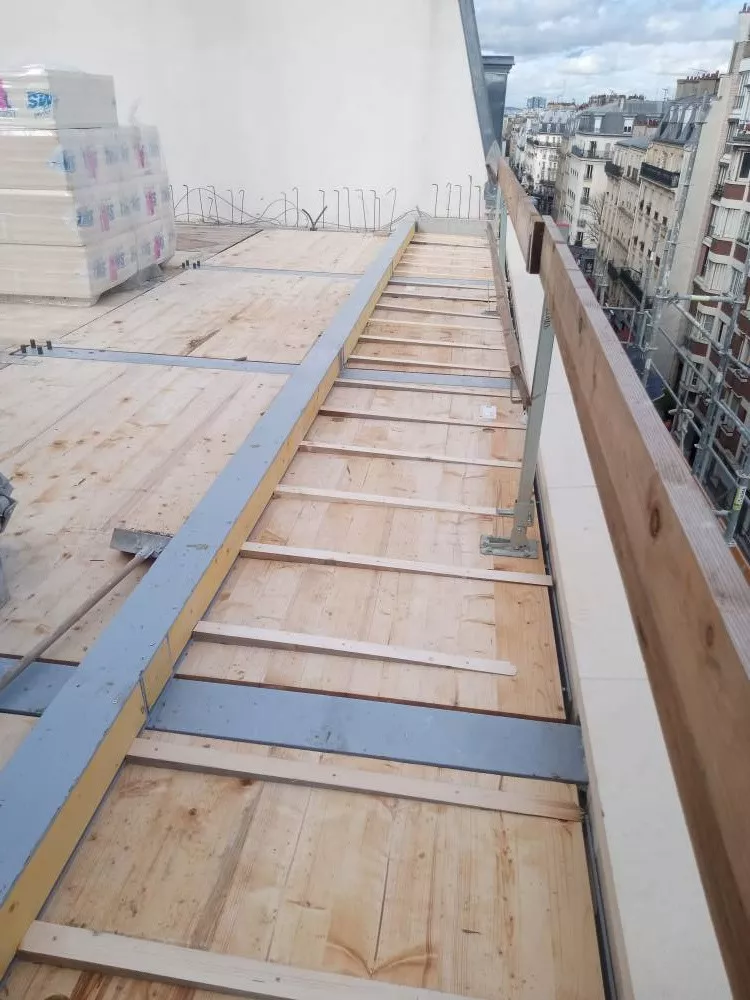
Crédit photo RIALLAND : Balcons côté rue
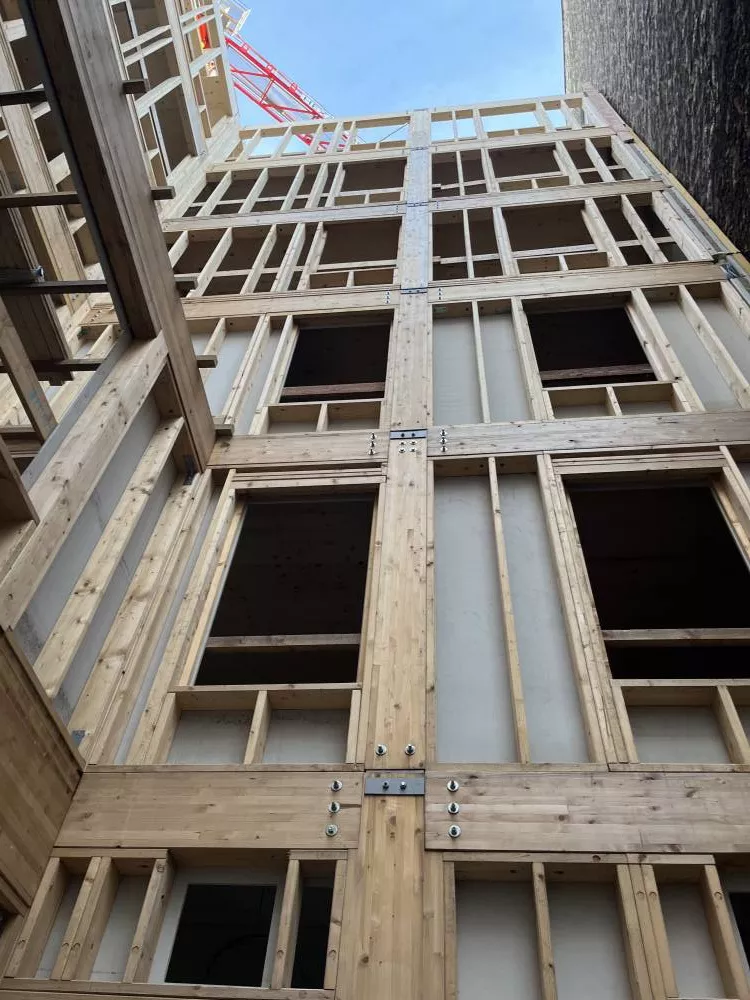
Crédit photo RIALLAND : Vue sur les façades en structures bois