
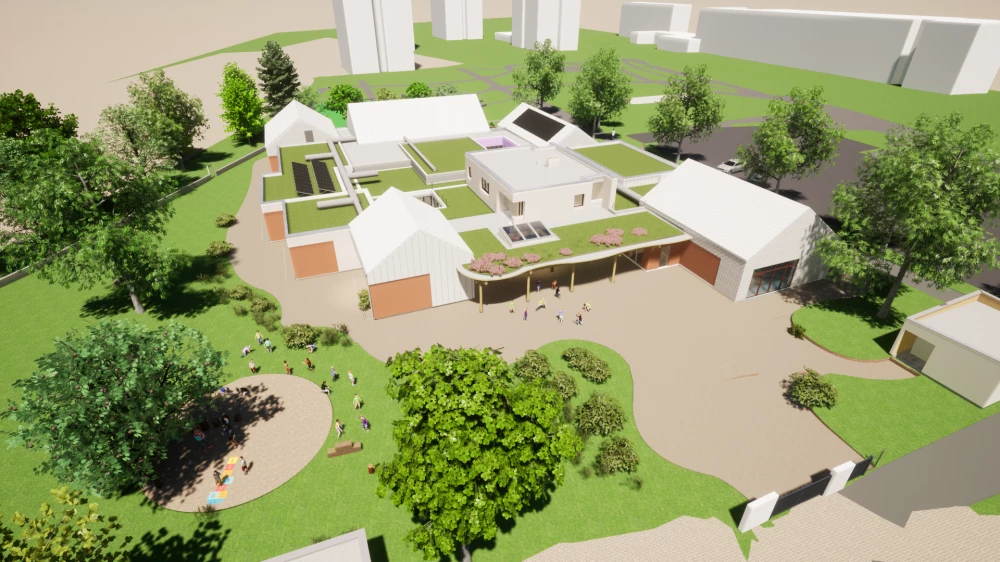
Restructuring and extension of the Bruche school in Molsheim
Project partners
| Client | Town Hall of Molsheim Contact: 03.88.49.58.58. |
| Architect | M-Associés Architectes, Molsheim |
| Concrete engineer | CALLISTO Ingénierie, Entzheim |
| MEP engineer | COGENEST, Muhlbach-sur-Bruche |
| Electrical engineer | INGEDEC, Oberhausbergen |
| Inspection body | APAVE, Mundolsheim |
| Carpenter | BOIS2BOO, Châtenois |
Project details
- Traditional roof structure with solid timber and glulam rafters and purlins
- Timber-frame walls prefabricated in the workshop
- Exposed CLT panels on the covered playground
- Glulam trusses and steel portal frame in some areas, to avoid internal posts and create large openings
- Lightweight zinc, aluminium or steel deck roofing and photovoltaic panels
- Thermal features: bio-based materials and wood fibre insulation
Photo gallery
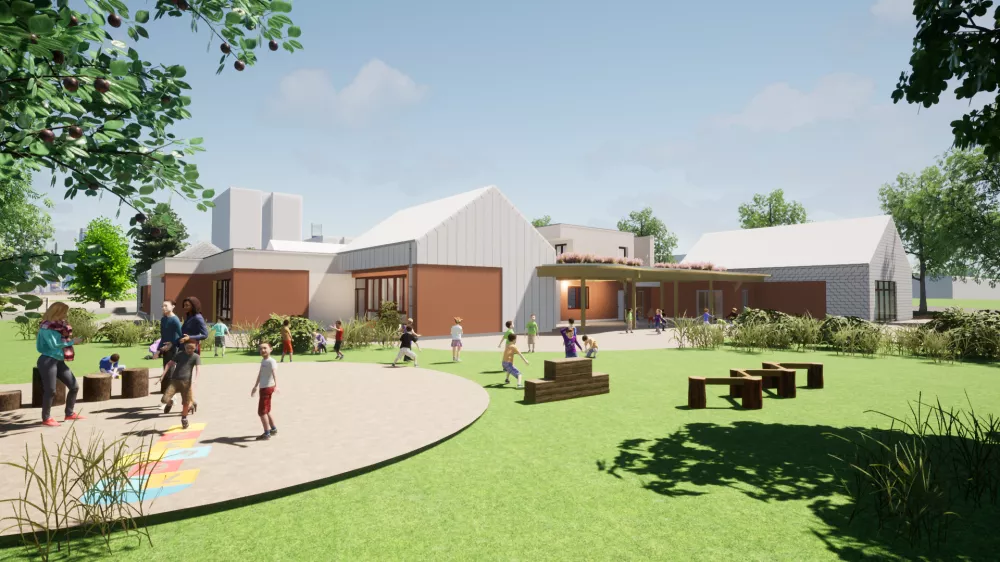
Crédit photo M-Associés Architectes : Vue extérieure sur le préau et les salles de classe
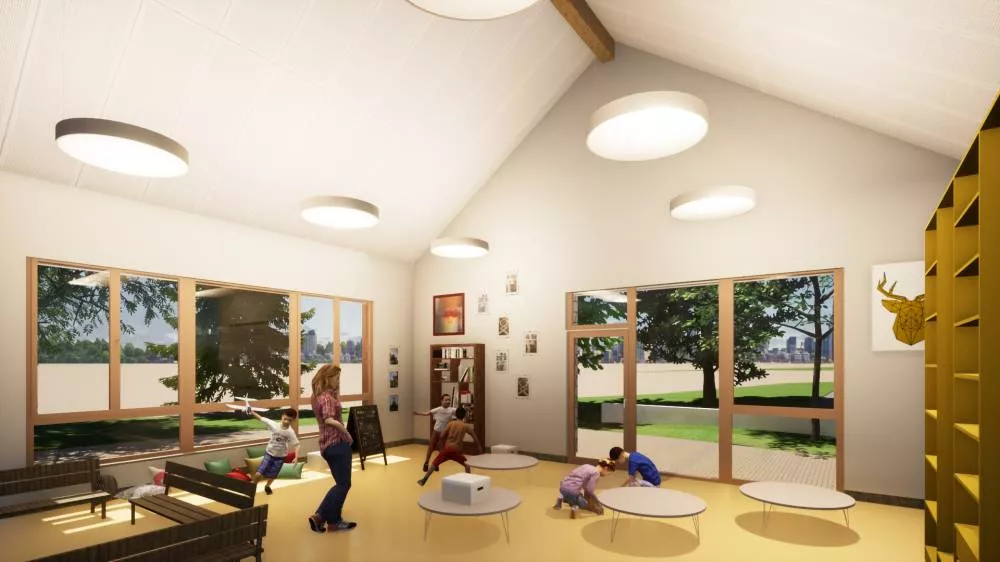
Crédit photo M-Associés Architectes : Vue intérieure sur une salle de classe