
Home
References
Conversion of a farmhouse and creation of an after-school and leisure centre (ALSH) in Gries
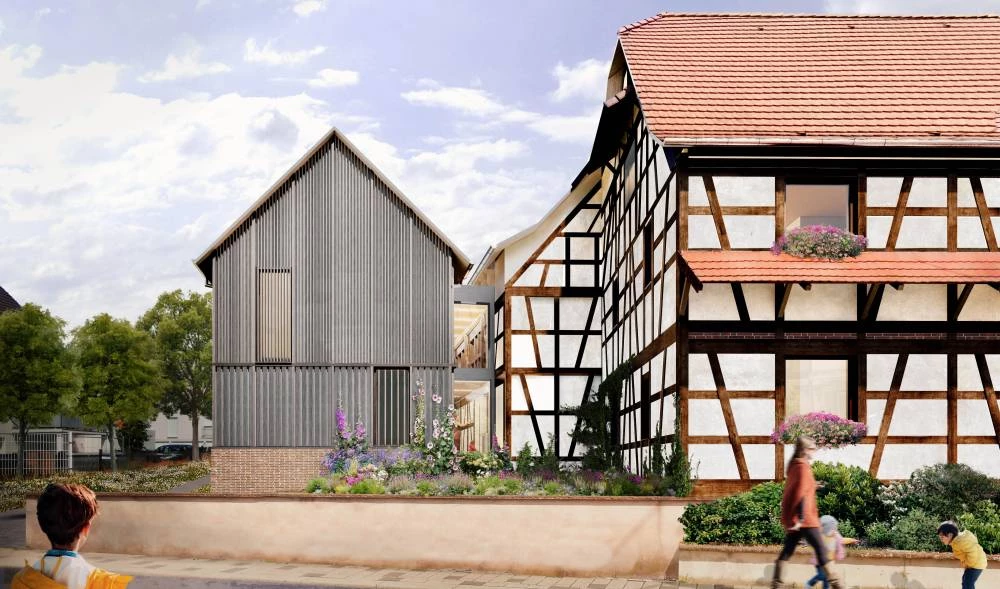
Conversion of a farmhouse and creation of an after-school and leisure centre (ALSH) in Gries
Project partners
| Client | Municipality of Gries Contact: 03.88.72.42.62. |
| Architect | NUNC Architectes, Eckbolsheim |
| Concrete engineer | SIB Etudes, Wolfisheim |
| MEP engineer | Solares Bauen, Strasbourg |
| Quantity surveyor | GECOBAT, Lipsheim |
| Inspection body | Véritas, Strasbourg |
| Carpenter | MOOG Bâtisseur Bois, Hoerdt |
Project details
- Reinforcement of the existing buildings
- Replacement of a floor and a roof structure
- Timber-frame walls prefabricated in the workshop
- Exposed timber structure
- Glulam and reclaimed timber trusses on the existing half-timbered walls
- Open-jointed treated pine cladding
- Thermal features: bio-based materials, cellulose wadding and wood fibre insulation
Photo gallery
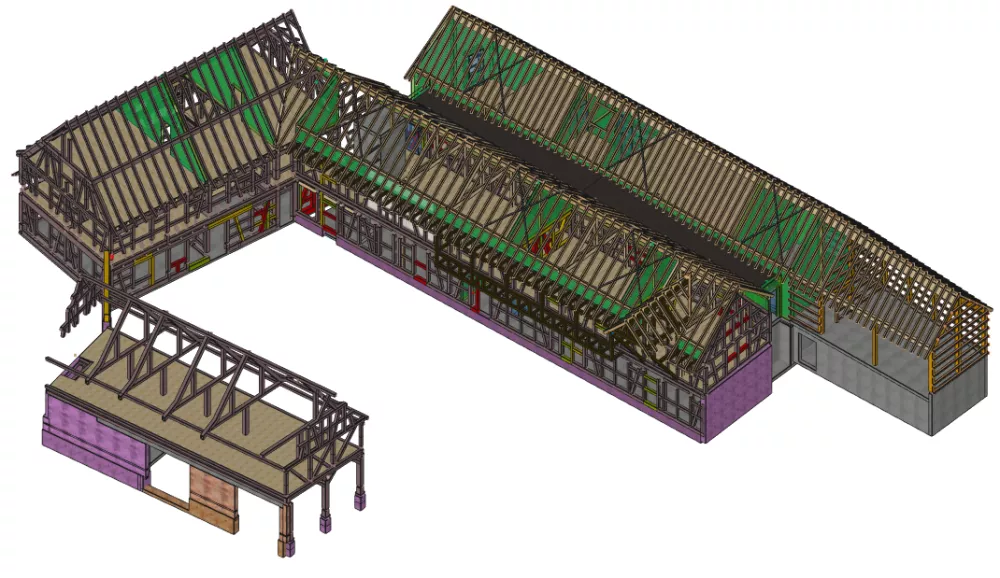
Perspective du projet issue de la maquette 3D de la charpente bois