
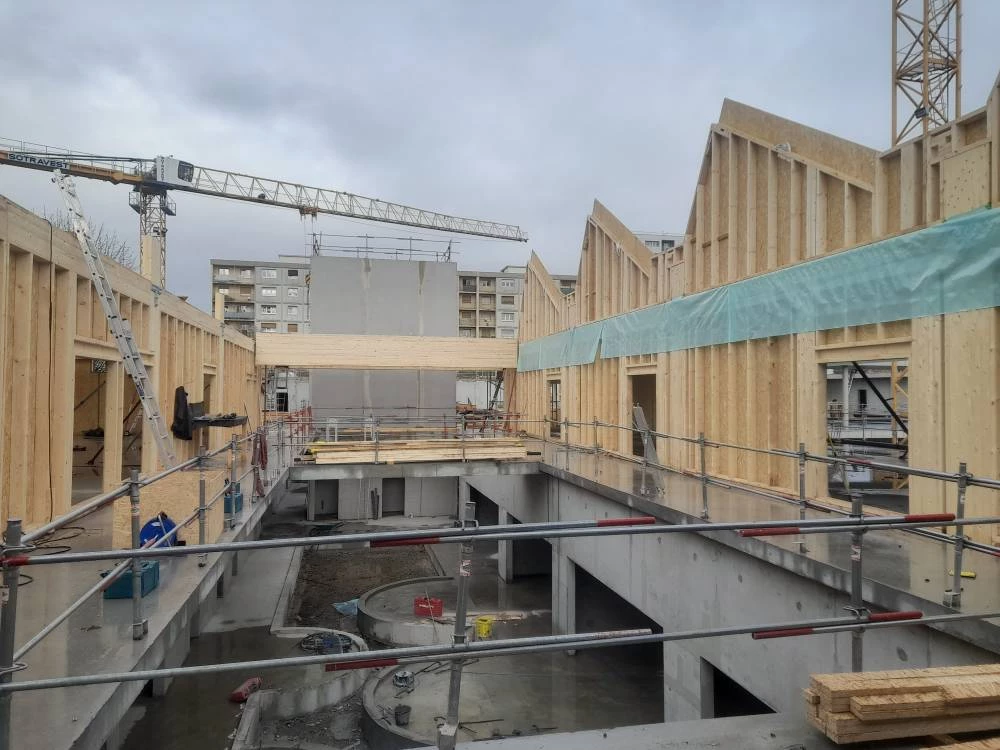
« Victor Hugo » school complex in Schiltigheim
Project partners
| Client | City of Schiltigheim Contact: 03.88.83.90.00. |
| Architect | Aubry Lieutier Architectes, Rosheim |
| Concrete engineer | OTE, Illkirch |
| MEP engineer | OTE, Illkirch |
| Quantity surveyor | C2Bi, Strasbourg |
| Inspection body | Alpes Contrôles, Wolfisheim |
| Carpenter | HUNSINGER, Thal-Drulingen |
Project details
- Project comprising a nursery school, a primary school and a timber-framed covered playground
- Timber-frame walls and roof boxes prefabricated in the workshop
- Sawtooth roofs made of long-span ribbed boxes
- Floor in ribbed solid CLT panels
- Roof bracing by wind girders with steel hollow section diagonals
- Thermal features: Low Carbon Building C1, Bioclimatic Design E3
- Label: RE2020
Photo gallery
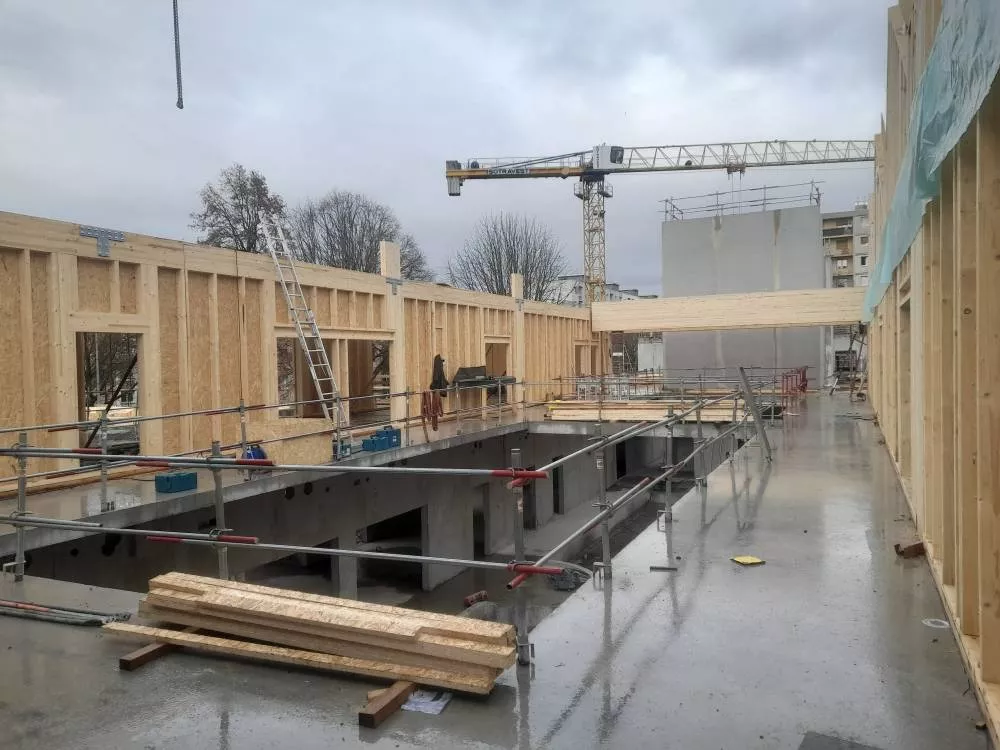
Vue sur le patio central
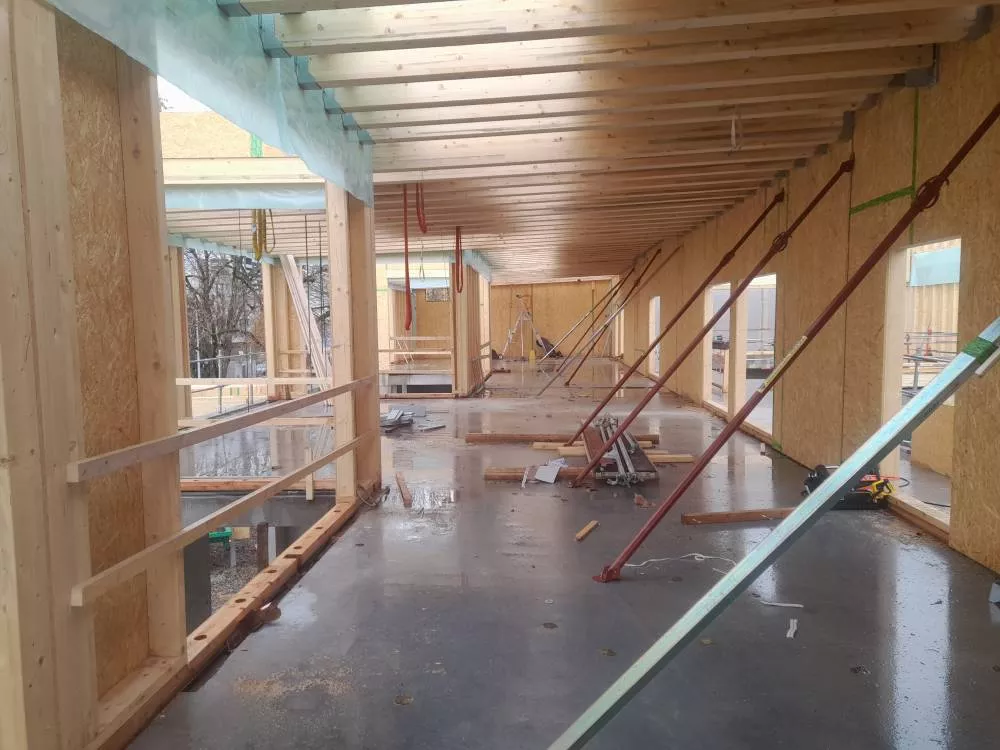
Vue intérieure sur une salle de repos
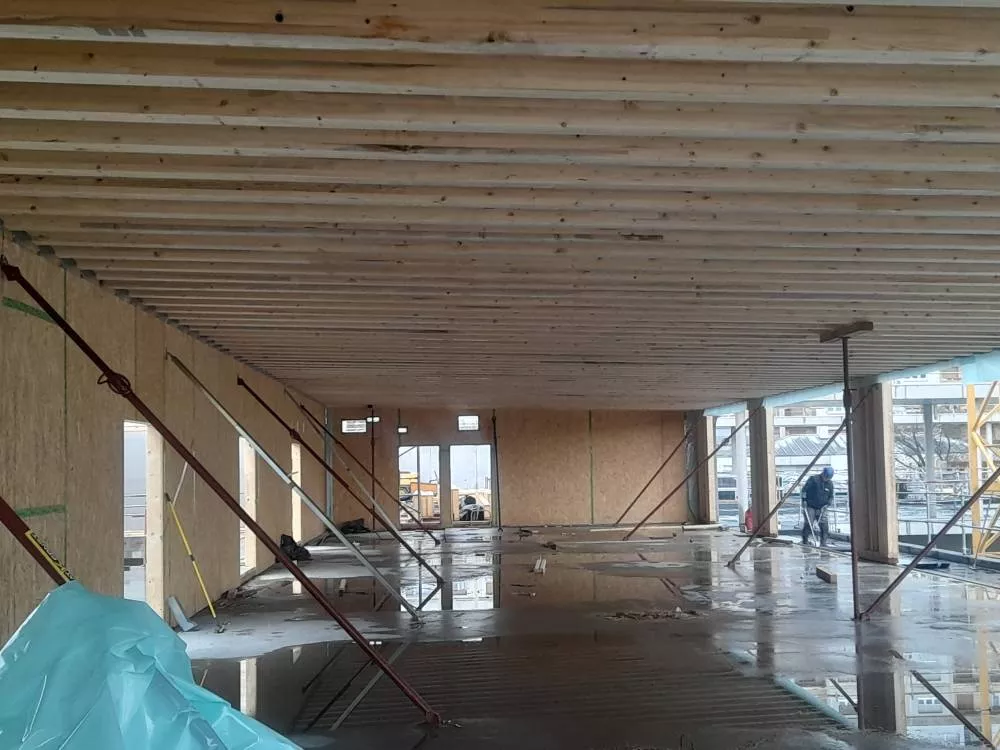
Vue intérieure sur les salles de classe